Off-Grid Solar • Solar Site Preparation • Rural Energy Infrastructure

Connect With Local Experts

(719) 695-7224

☀️ Off Grid Solar Planning • Solar Site Preparation • Ground Mounted Array Areas • Solar Equipment Access • Site Clearing & Grading • Utility Trenching Coordination • Inverter & Battery Location Planning • Well & Septic Coordination • Cabin & Homestead Development • Rural Property Preparation Across Costilla County

Off Grid Solar Installation & Site Preparation in Costilla County, Colorado

Planning an off grid home, cabin, workshop, or rural homestead in Costilla County requires more than choosing solar panels. The property layout, available sunlight, ground conditions, equipment access, array location, electrical routes, and future building plans all influence how a solar project fits the land. Costilla County Land Services supports rural solar development with land clearing, site preparation, grading, equipment access, excavation, utility trenching, and coordination with planned homesites, private wells, septic systems, and other property improvements.

Serving San Luis, Fort Garland, Blanca, San Acacio, San Francisco, Jaroso, Mesita, Chama, and rural properties throughout Costilla County and the surrounding San Luis Valley.

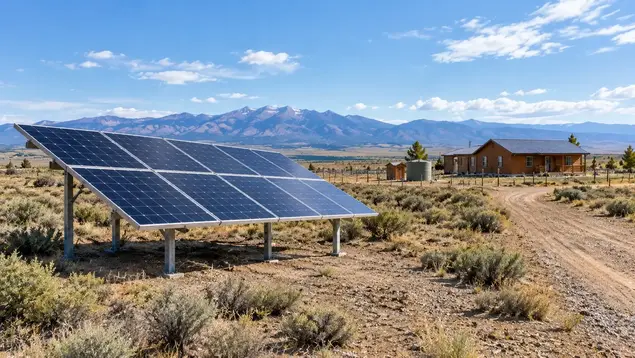
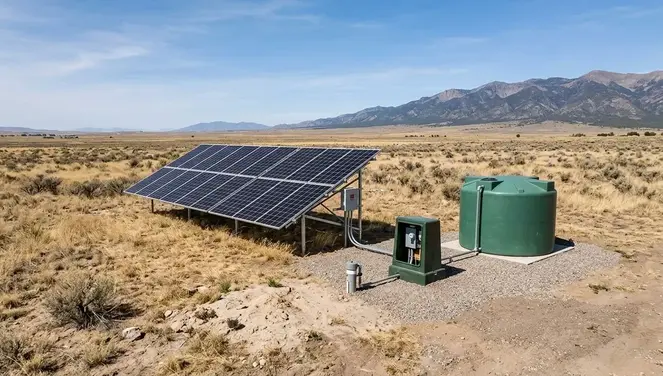
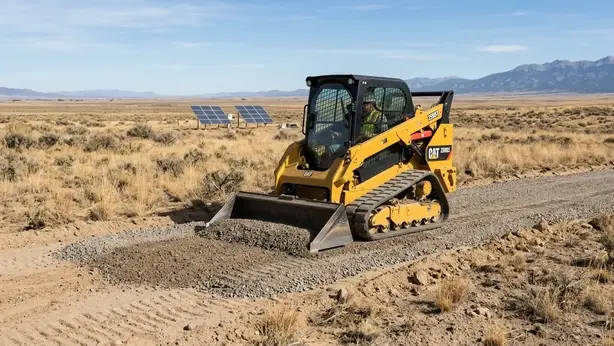
Off-grid solar array on open rural acreage with space for future homesite development in Costilla County Colorado
Off Grid Solar Site Preparation Preparing rural Costilla County properties for solar development with land clearing, grading, equipment access, and practical site layout considerations for cabins, homes, workshops, and remote homesteads.
Ground Mounted Solar Array Areas Supporting ground mounted solar projects with vegetation removal, access preparation, and site work suited to the proposed array location. Ground conditions, slope, drainage, sunlight exposure, and equipment clearances should be evaluated before the installation layout is finalized.
Solar Equipment Access & Utility Trenching Helping prepare equipment access routes and coordinate excavation and underground utility corridors between planned solar equipment locations and buildings. Electrical conduit, wiring, and connections must follow applicable requirements and be handled by qualified professionals.
Solar, Well, Septic & Off Grid Development Coordinating solar related site work with planned homesites, private wells, septic areas, driveways, drainage, and future improvements. Thoughtful property layout can help reduce conflicts between access routes, underground utilities, and other rural development needs.

Off Grid Solar Installation & Site Preparation in Costilla County, Colorado

Developing an off grid solar system on rural property involves more than selecting panels and batteries. The proposed array, available sunlight, ground conditions, equipment locations, access routes, underground utilities, and future building plans all need to fit the property. For undeveloped Costilla County acreage, solar planning is often one part of a larger project involving a home or cabin, private well, septic system, driveway, water storage, and other off grid infrastructure.

Solar projects can involve several stages, including evaluating the proposed array location, planning equipment access, preparing the ground, coordinating trench routes, establishing suitable equipment areas, and integrating the system with the property's buildings and utilities. The work required depends on whether the proposed system is roof mounted or ground mounted, the existing site conditions, the distance between the array and the buildings, and the system layout developed by the solar installer. Costilla County Land Services supports the physical site development work around rural solar projects, including selective land clearing, grading and leveling, excavation and site preparation, access preparation, and underground utility trenching. Solar design, electrical installation, and system commissioning should be handled by appropriately qualified solar and electrical professionals.

  • Solar Site Planning:
    Solar equipment needs to fit the intended use and layout of the property. The proposed building locations, array area, access routes, terrain, drainage, utility corridors, and future improvements should be considered together. Early coordination can help identify physical site constraints before clearing, excavation, or other permanent improvements begin.
  • Solar Array Location & Sun Exposure:
    The proposed array location affects sunlight exposure, shading, access, and the amount of land needed for the project. Nearby trees, terrain, buildings, and planned structures may influence the final layout. A qualified solar professional should evaluate solar access and system orientation, while site preparation can address the physical conditions at the approved location.
  • Ground Mounted Solar Preparation:
    Ground mounted solar systems may require a dedicated area on the property for the array and its supporting equipment. Depending on the design and existing conditions, preparation may involve selective vegetation removal, access improvements, grading, excavation, or localized ground work. Foundation requirements, structural supports, and array installation should follow the approved system design and be completed by the responsible qualified professionals.
  • Roof Mounted Solar & Building Coordination:
    Roof-mounted systems have different site requirements from ground arrays, but they still need to be considered as part of the overall property plan. Building access, equipment delivery, electrical routes, inverter placement, battery locations, and future additions can all affect project coordination. Roof suitability, structural capacity, mounting, and electrical design should be evaluated by the appropriate solar and building professionals.
  • Land Clearing & Solar Area Preparation:
    Vegetation, brush, uneven ground, and access limitations can affect preparation for a proposed ground mounted array. Clearing should be limited to the areas needed for the approved layout, access, and supporting work. The amount of clearing and excavation depends on existing vegetation, terrain, the equipment required, and the relationship between the array and the rest of the property.
  • Solar Equipment Access & Staging:
    Solar components, mounting materials, batteries, inverters, and installation equipment need a practical route to the work area. Existing driveways, gates, narrow access points, grades, soft ground, and the distance from the property entrance can affect delivery and construction logistics. Where needed, access preparation and suitable staging areas can be coordinated before installation begins.
  • Driveways & Construction Access:
    On larger rural parcels, the planned solar location may be some distance from the main entrance, residence, or future homesite. Driveway and access road planning should account for construction equipment, material deliveries, and future maintenance access. Grading, clearing, or road improvements may be appropriate where existing access does not suit the project requirements.
  • Utility Trenching & Conduit Route Coordination:
    A solar project may require underground utility trenching between the array, power equipment, and the building or loads being served. Trench locations depend on the system design, conductor and conduit requirements, distances, existing utilities, and other site constraints. Excavation and trench preparation can be coordinated with the responsible solar or electrical contractor, who must determine applicable electrical requirements and oversee the installation of wiring and electrical components.
  • Inverter & Battery Equipment Areas:
    Off-grid systems may include inverters, battery storage, disconnects, controls, and other supporting equipment. Their locations should be established by the system designer with attention to access, manufacturer requirements, environmental protection, clearances, building conditions, and electrical safety. Site work can then be coordinated around the selected equipment locations and planned connections.
  • Solar, Private Wells & Water Infrastructure:
    An off-grid property may use solar power to operate a private well pump or other water system equipment, depending on the system design. The well, water lines, storage tanks, buildings, and solar equipment should be considered together when planning the property. Trenching and excavation routes need to account for existing and proposed water infrastructure, applicable separation requirements, and access for future repairs. If the property also needs a new water source, review the requirements for private well drilling in Costilla County before finalizing the homesite and utility layout.
  • Solar & Septic System Coordination:
    Rural homesites often require both an off-grid power system and an onsite wastewater system. Their locations should be coordinated with the house or cabin, driveway, utility routes, water supply, and available development area. Planning these components together helps identify potential conflicts between solar equipment, underground infrastructure, septic components, and future construction. Before committing to permanent improvements, coordinate the proposed array and utility routes with the planned septic system installation, approved treatment area, and required access and separation distances.
  • Grading, Drainage & Ground Conditions:
    Ground conditions and surface water movement matter when preparing a solar array area or equipment access route. Existing slopes, runoff paths, erosion concerns, and disturbed soil should be considered before grading begins. Site preparation should follow the project's design and applicable requirements while avoiding unnecessary changes to natural drainage patterns or adjacent property areas.
  • Solar for Cabins, Homesteads & Remote Properties:
    The needs of a seasonal cabin can differ substantially from those of a full time residence, workshop, or property being developed in stages. The intended building use, anticipated electrical loads, water pumping, heating equipment, future additions, and access to supporting infrastructure should inform the system designed by the solar professional. Physical site preparation can then be coordinated with the property's intended development sequence.
  • Solar Equipment Foundations & Prepared Areas:
    Some solar projects require prepared ground or designated support areas for equipment, enclosures, or other components. The required dimensions, foundation type, loading, drainage, and surface conditions depend on the equipment specifications and installation design. Excavation and grading can be coordinated with those specifications before the equipment is installed by the responsible contractor.
  • Solar & Future Property Development:
    Solar installation may be one phase of a larger rural development project involving a house pad, driveway, private well, septic system, utility trenching, water storage, outbuildings, and land clearing. Coordinating the locations of these improvements can help reduce conflicts between future construction, underground routes, access needs, and the proposed solar area. The sequence should reflect the actual project design and the responsibilities of each contractor.

Plan the Solar Site Before Committing to the Final Layout

One of the most useful steps in developing rural land is to consider where the solar system will fit before major site improvements are completed. A ground mounted array placed without considering a future driveway, house pad, septic area, drainage route, or utility corridor may create avoidable conflicts. Roof mounted systems also require coordination with building plans, equipment locations, and the intended electrical layout. Establishing the broader property plan early gives the landowner and project contractors a clearer basis for sequencing the work.

The physical preparation requirements vary by property. A relatively accessible location may need little more than limited clearing, while a remote ground mounted array could require access improvements, grading, excavation, equipment staging, or coordination of longer underground routes. Soil and ground conditions, slopes, drainage, vegetation, equipment delivery, trench distances, and the selected system design all influence the work involved. Solar production, array sizing, battery capacity, electrical design, and equipment selection should be evaluated by a qualified solar professional based on the property's energy needs.

For undeveloped Costilla County acreage, solar preparation is often connected to the larger process of making a property usable. If the project also includes a driveway, land clearing, grading, house pad preparation, private well, septic system, utility trenching, or other improvements, coordinating the physical work can help establish a more practical construction sequence. Costilla County Land Services can support the applicable site development work, while solar equipment installation, electrical connections, system testing, and commissioning remain with the qualified professionals responsible for those services.

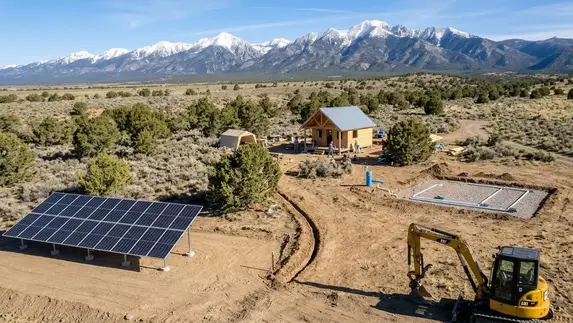
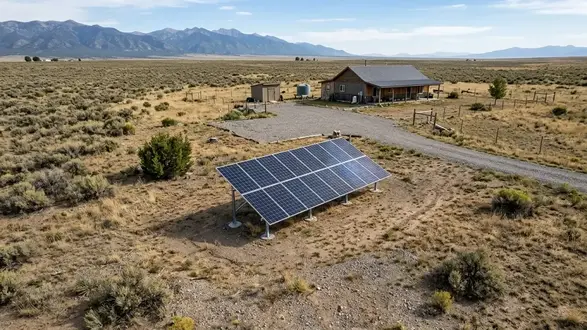
Rural Costilla County property with a ground mounted solar array, open acreage, and a developing homesite

Off grid property planning connects the proposed solar array with building locations, equipment access, and future site improvements.

Can Your Costilla County Property Support an Off Grid Solar System?

Before purchasing solar equipment or preparing a ground mounted array location, establish whether the proposed system fits the property's intended use, available space, access conditions, and development plans. Vacant acreage near San Luis, Blanca, Fort Garland, and other Costilla County communities can present very different site conditions. A parcel with plenty of open land may still have a limited number of practical locations for an array, supporting equipment, and the infrastructure needed to serve a cabin or future residence.

Start With the Property, Not the Panel Count

Solar feasibility involves more than estimating how many panels might fit on the land. The proposed array needs to work with the intended electrical loads, available sunlight, mounting design, equipment locations, and route to the buildings or equipment it will serve. The solar professional should evaluate the system requirements and proposed location before permanent site improvements are undertaken.

  • Solar access:
    Identify potential shading from terrain, vegetation, existing structures, and planned buildings. A solar professional should assess year round exposure rather than relying only on how sunny the property appears during a single visit.
  • Terrain and ground conditions:
    Observe slopes, uneven ground, exposed rock, vegetation, and drainage features. These observations help identify questions for the installer or other qualified professionals but do not establish soil strength or foundation suitability.
  • Equipment access:
    Consider how machinery, mounting materials, panels, and supporting equipment will reach the proposed work area. Gates, turning space, grades, and the condition of an existing driveway may affect construction logistics and site preparation costs.
  • Intended property use:
    A seasonal cabin, full time residence, workshop, and developing homestead can have different energy demands and infrastructure requirements. Establish the intended use before the system design and site preparation scope are finalized.
  • Space for supporting infrastructure:
    The array, building, driveway, private well, onsite wastewater treatment area, water storage, and underground utility routes may compete for usable space. Their proposed locations should be evaluated together before permanent work begins.

What to Confirm Before Committing to Site Work

Have a solar professional assess the proposed array layout, mounting requirements, equipment locations, and electrical route. Confirm applicable property restrictions and development requirements, then determine whether land clearing, grading and leveling, driveway improvements, excavation, or utility trench preparation will be necessary.

An aerial image or real estate listing can help with preliminary planning, but neither confirms ground conditions, legal access, solar production, or installation approval. Site specific review is particularly important before investing in permanent improvements on undeveloped rural acreage.

Assess the Site Before Scheduling Earthwork

Planning an off-grid solar installation on Costilla County land? Costilla County Land Services can discuss the physical site work needs associated with a proposed project, including access, clearing, grading, excavation, staging, and utility trench preparation. Share the property location, intended use, and preliminary array layout to help establish the potential scope.

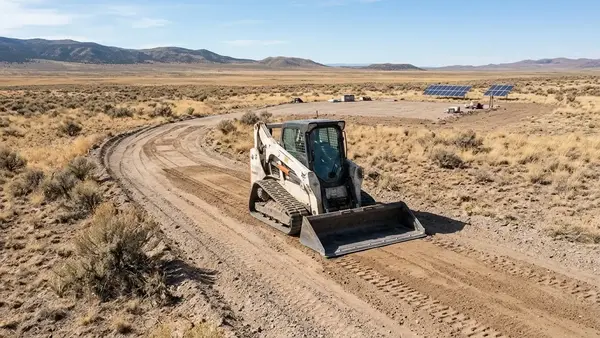
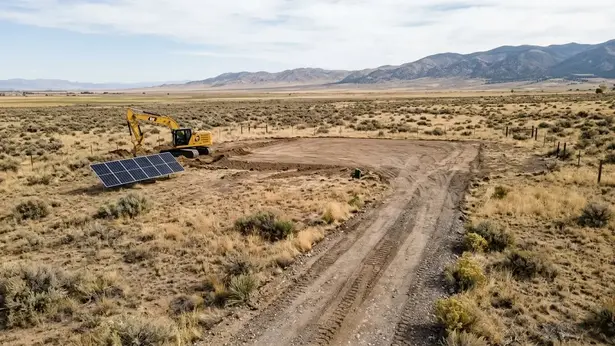
Rural construction access track leading toward a proposed off-grid solar installation area in Costilla County

Construction access, turning space, and equipment staging should be considered before materials and machinery are delivered to a remote solar work area.

Planning an Off Grid Homesite Layout Before Excavation in Costilla County

Developing rural property for an off grid home involves more than choosing a building location. The house or cabin, solar array, water supply, septic system, driveway, and underground utilities all need space and practical access. Coordinating these improvements before excavation can help identify layout conflicts and clarify which areas require clearing, grading, trenching, or other site preparation.

Whether you are preparing vacant land for a cabin, planning a full time rural residence, or developing a property in phases, a preliminary homesite layout provides a starting point for coordinating contractors. Final locations, system designs, and technical requirements should be confirmed with the professionals responsible for each improvement and the authorities overseeing applicable permits.

House, Cabin & Building Pad

Establish the proposed location and footprint for a house, cabin, or other rural structure before beginning land clearing or excavation. Building placement influences driveway alignment, equipment access, utility connections, and the space available for future improvements. Coordinate building pad preparation with proposed finished elevations, drainage considerations, and applicable site and construction requirements.

Early planning also helps identify where vegetation removal, rough grading, soil excavation, or other earthwork may be needed to prepare the designated building area. The appropriate pad location depends on the property, proposed structure, and necessary site evaluations.

Ground Mounted Solar Array

Reserve a proposed area for a ground mounted off grid solar array in coordination with the solar professional responsible for system design. Placement should account for shading, panel orientation, mounting requirements, maintenance access, and the location of related electrical equipment.

Identify the array footprint and anticipated access needs before clearing brush, removing trees, grading the area, or preparing equipment access. Coordinating the solar array with the building pad and planned utility corridors can help avoid unnecessary earthwork and conflicts with other improvements.

Well, Cistern & Water Supply

Include the proposed water source, well location, cistern or storage tanks, pump equipment, and water line routes in the preliminary homesite layout. Their placement can affect access for installation equipment and the routing of underground services between the water supply and the residence or cabin.

Coordinate well siting, applicable separation distances, access, and required approvals with the responsible professionals and authorities. Identifying anticipated excavation and trenching areas early can help organize the site work sequence. Groundwater availability and well suitability require separate evaluation.

Septic System & Drainfield

Allow space for the proposed septic tank, soil treatment area, connecting wastewater piping, maintenance access, and any required reserve area. The onsite wastewater treatment layout must be coordinated with the building, well, driveway, and other planned improvements before site preparation begins.

Soil conditions, groundwater depth, bedrock, slope, and applicable separation requirements can affect system planning. Obtain the required site evaluation, system design, and approvals before establishing the final work area or beginning excavation for a septic installation.

Driveway & Equipment Access

Plan the property entrance, driveway alignment, construction access, turning areas, and equipment staging locations. An access route that works for a passenger vehicle may not provide enough clearance or maneuvering space for excavators, material deliveries, well drilling equipment, or other construction machinery.

Review existing gates, vegetation, slopes, surface conditions, and potential delivery constraints before scheduling site work. Where driveway clearing, grading, gravel preparation, or other access improvements are needed, coordinate them with the planned building and utility work. Confirm applicable road-access requirements before constructing or modifying an entrance.

Underground Utility Routes

Identify preliminary routes for electrical conduits, water lines, and other underground services connecting the homesite's infrastructure. Coordinate these routes with the solar array, building, water equipment, driveway crossings, and septic treatment area before excavation or trenching begins.

The responsible installers must establish applicable trench dimensions, burial depths, conduit arrangements, separation distances, and inspection requirements. Early coordination helps identify potential conflicts and plan excavation, installation, backfilling, and surface restoration in a practical sequence. Arrange required utility locates before digging.

Coordinate Site Preparation Before Construction

The location of each improvement can affect the amount of land clearing, excavation, grading, driveway preparation, and utility trenching required elsewhere on the property. Reviewing the proposed homesite layout early can help establish practical equipment access, identify potential work-area conflicts, and coordinate the sequence of site improvements.

Ground conditions, slopes, existing drainage, vegetation, and access constraints should also be considered when evaluating potential building and solar array locations. Changes to the ground surface can affect runoff around a proposed building, driveway, or equipment area. A visual review alone cannot establish soil bearing capacity, subsurface conditions, drainage design, or foundation suitability; obtain qualified evaluations where needed.

Some landowners develop their Costilla County property in phases, preparing access and the building area before completing other improvements. Even when construction will happen over time, consider future structures, utility routes, and equipment access before committing to grading or excavation that may need to be changed later. The appropriate construction sequence depends on project requirements, approvals, and the contractors involved.

Check Local Requirements Before Breaking Ground

Before purchasing land or beginning development, review the applicable Costilla County land use and permitting requirements. Depending on the proposed activities and parcel, requirements may involve road access, grading, construction, onsite wastewater treatment, or energy utilities. Do not assume that vacant land or an existing access route automatically permits the planned work.

Review the official Costilla County Planning and Zoning resources and contact the county to confirm which applications and approvals apply to your property and proposed improvements.

Prepare Your Off Grid Homesite for the Next Step

Planning a cabin, rural residence, or off grid homestead near San Luis, Blanca, Fort Garland, or elsewhere in Costilla County? If your property needs land clearing, building pad preparation, driveway improvements, grading, excavation, equipment access, or utility trench preparation, discuss the proposed layout and site conditions before work begins.

Share your approximate work area, planned improvements, access conditions, and project timeline to help establish the scope of the physical site preparation work. Coordinate solar system design, electrical installation, surveying, well services, and wastewater system design or installation with the appropriate qualified providers.

Discuss Your Homesite Preparation

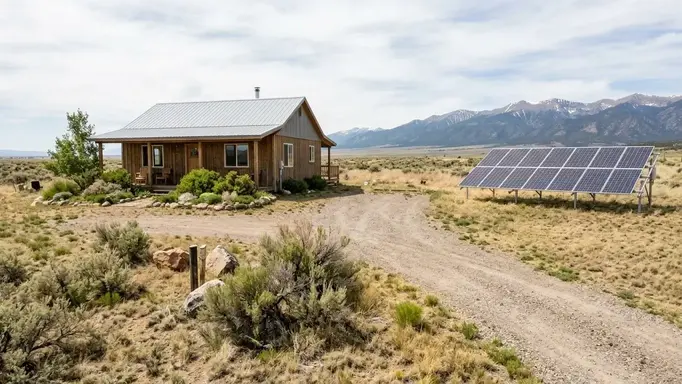
Planned rural homesite with a cabin area, ground mounted solar array, and coordinated construction access

Coordinating the solar array, building area, access route, and planned utility corridors helps identify potential conflicts before permanent site work begins.

Preparing a Rural Homesite With Solar, Well and Septic Infrastructure?

Developing an off grid homesite involves coordinating the building area, solar array, driveway, water supply, septic system, and underground utilities. Before excavation begins, consider how the planned improvements fit together and which areas need clearing, grading, access improvements, or trench preparation. Call to discuss the physical site work needed for your Costilla County property.

Call (719) 695-7224

Seasonal Solar Production & Winter Readiness in the San Luis Valley

Planning an off grid solar power system for rural Costilla County property requires more than estimating annual sunlight. A seasonal cabin, year round residence, remote workshop, and homestead that depends on electric water pumping can have very different energy requirements throughout the year. Winter daylight, weather, snow coverage, battery operating limits, and changing household demand can all affect how much usable electricity is available. System planning should account for seasonal energy production, storage, essential loads, and the level of reliability the property owner needs.

For properties near San Luis, Fort Garland, Blanca, and other rural areas of the San Luis Valley, solar planning should consider how the system will perform during both favorable and less favorable conditions. A site that receives strong sunlight during summer still requires an appropriate plan for periods of shorter daylight, cloudy weather, snow covered panels, and increased winter electricity consumption.

Why Annual Solar Estimates Are Only Part of the Picture

An annual solar production estimate represents expected output over a longer period. It does not establish how much electricity an off-grid property will generate on a particular winter day or during several consecutive days of limited sunlight. Seasonal daylight duration, cloud cover, array orientation, shading, snow accumulation, dirt, and system losses can affect actual production.

Solar photovoltaic panels can operate efficiently in cold weather when sunlight is available, but cold temperatures do not eliminate the challenges of reduced winter daylight or snow-covered modules. A qualified solar designer should evaluate the property's location, proposed array layout, expected energy use, and seasonal production rather than assuming that a generally sunny climate guarantees continuous off-grid power.

  • Seasonal occupancy and energy demand:
    A cabin used mainly in summer may have a different electricity demand profile from a full time residence occupied throughout winter. Identify the months the property will be used, the appliances that will operate, and which essential systems must remain available when the building is vacant.
  • Winter sunlight and daily solar production:
    Shorter winter days can reduce the daily solar energy available compared with longer summer days. Local weather, shading, panel orientation, and the timing of electricity use also matter. Review seasonal production estimates rather than sizing an off-grid system from summer performance alone.
  • Off-grid battery storage capacity:
    Battery storage helps supply electricity when solar production falls or demand occurs after sunset. Required capacity depends on energy consumption, usable battery capacity, system losses, charging opportunities, and the amount of reserve power desired. Panel count alone cannot establish how long a battery bank will support a property during low-production conditions.
  • Cold-weather battery charging and operation:
    Battery charging limits, available capacity, and operating temperature ranges depend on the battery chemistry and manufacturer. Some battery systems restrict charging at low temperatures and may require temperature-controlled installation conditions. Confirm the selected equipment's specifications and any required heating, insulation, or environmental protection with the system designer and installer.
  • Snow-covered panels and winter maintenance:
    Snow can temporarily reduce or interrupt solar production when it covers photovoltaic modules. How quickly snow clears depends on weather, panel angle, temperature, wind, and array design. Consider safe inspection and maintenance access, and follow the manufacturer's guidance rather than assuming panels must always be cleared manually.
  • Inverter capacity and simultaneous electrical loads:
    Battery energy capacity and inverter power capacity address different requirements. A battery may store sufficient energy for a period of use while the inverter still needs to accommodate the power demands of appliances operating at the same time. Starting surges from certain pumps, compressors, and motors should be considered by the system designer.
  • Backup generation and reserve power:
    Depending on the desired level of reliability, an off-grid installation may include a compatible backup generator or another supplemental power source. The appropriate arrangement depends on the system design, expected periods of low solar production, fuel availability, and the loads that must remain operational. Backup equipment should be selected and integrated by qualified professionals.
  • Seasonal site access and construction scheduling:
    Weather, frozen or saturated ground, snow, and changing surface conditions can affect access to remote work areas. These factors may influence when land clearing, grading, excavation, utility trench preparation, and surface restoration can be completed. Plan equipment access around actual site conditions and coordinate the work schedule with the contractors involved.

Plan Around the Property's Winter Electricity Loads

Winter energy planning begins with identifying the electrical equipment that must operate when solar production is limited. Depending on the property, essential loads may include refrigeration, lighting, communications, security equipment, controls, water pumping, and freeze-protection equipment. Estimate how often each device operates and how much electricity it consumes instead of relying on a general household energy estimate.

Electric resistance heating can add substantial demand to an off-grid system. Heat pumps, water heaters, cooking equipment, and other high-demand appliances also need to be evaluated against the property's energy budget. The designer should distinguish essential loads from equipment that can be scheduled, reduced, or temporarily switched off when available solar energy is limited.

For a rural cabin or homestead, water supply is another important consideration. A well pump's electrical demand depends on the pump, lifting requirements, pressure system, water use, and operating schedule. A system that pumps water into storage at suitable times may have a different demand pattern from one that must run whenever water is needed. The water system and solar designer should coordinate the requirements without assuming that every property uses the same arrangement.

Battery Autonomy During Extended Low Sun Periods

Battery autonomy describes how long a battery system can supply the planned electrical loads without sufficient replenishment from solar production or another charging source. The required reserve depends on the property's energy use, usable battery capacity, conversion losses, backup arrangements, and tolerance for interruptions.

Several consecutive days of poor solar production can create different challenges from a single cloudy afternoon. A qualified designer should evaluate realistic seasonal production scenarios, expected overnight consumption, battery charging opportunities, and the operation of essential equipment. Increasing battery capacity can provide more stored energy, but it does not by itself solve a prolonged energy shortfall if the system cannot replenish that energy.

Property owners should also understand which loads can be reduced during a prolonged period of low production and how backup power would be used if included in the system design. These decisions help establish practical expectations for off-grid electricity availability rather than relying on a single annual production figure.

Ground Mounted Solar Array Placement and Winter Access

The proposed location of a ground mounted solar array affects more than its exposure to sunlight. The layout should account for shading, mounting requirements, surrounding vegetation, access for installation and maintenance, and the route between the array and associated electrical equipment. The solar professional should establish the array layout and technical requirements before physical site preparation begins.

The site may need selective vegetation clearing, grading and leveling, equipment access improvements, or preparation of a work area. Existing slopes, drainage patterns, ground conditions, and the location of other planned improvements can affect the practical scope of that work. Avoid assuming that a visually level area is automatically suitable for mounting foundations or that extensive grading is always necessary.

Maintenance access deserves consideration when planning a remote solar installation. Allow for the practical movement of people and service equipment to the array and associated components. The required access width, surface preparation, and equipment needs depend on the installation and should be coordinated with the responsible contractors.

Coordinate Solar Trenching With Other Homesite Improvements

An off grid solar project may involve underground electrical conduits connecting the array, inverter, battery equipment, and building. Water lines, driveway crossings, and other planned services may occupy nearby areas. Reviewing the proposed utility routes before excavation helps identify potential conflicts and provides a basis for coordinating the construction sequence.

Trench dimensions, burial depths, conduit requirements, separation distances, and inspection obligations must be established by the responsible professionals under the applicable standards and project requirements. Arrange required utility locates before digging, and identify private underground services that may not be covered by public locating services.

When solar development is part of a larger off grid homesite, coordinate the work with planned building pad preparation, driveway construction, well and water infrastructure, and approved wastewater system locations. Completing work in a coordinated sequence can help reduce avoidable disturbance to finished areas, although the appropriate sequence depends on the site and project design.

Prepare for Seasonal Conditions on Rural Costilla County Property

Site preparation for an off grid solar array should account for the actual ground and access conditions at the property. Depending on the season, surface moisture, frozen ground, snow, vegetation, and equipment access can affect the feasibility and timing of excavation, grading, trenching, and restoration. Conditions should be assessed at the site rather than assumed from the time of year alone.

Before scheduling work, identify the proposed array area, access route, anticipated equipment requirements, utility trench corridors, and any nearby improvements that need protection. Coordinate the physical site work schedule with the solar installer and other contractors so the prepared areas are available when needed and completed work is not unnecessarily disturbed by later construction.

Prepare the Physical Site for the Designed System

Planning an off grid solar array for a cabin, workshop, or rural homestead in Costilla County? Once your solar professional establishes the proposed array layout and equipment requirements, the property may need vegetation clearing, access improvements, grading, excavation, or utility trench preparation.

Costilla County Land Services can discuss the physical site preparation scope based on the property conditions, equipment access, proposed work areas, and confirmed project layout. Solar system design, electrical installation, and equipment selection should be coordinated with the appropriately qualified providers.

Plan Your Solar Site Work

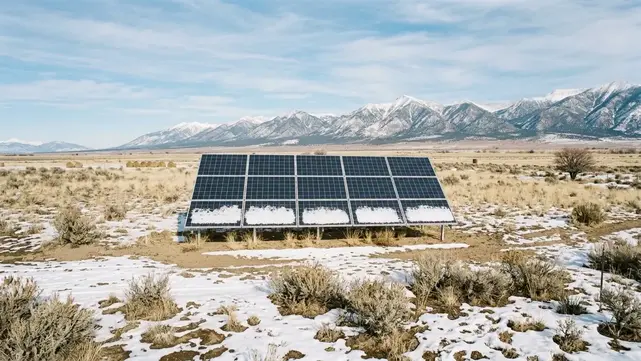
Ground mounted solar panels on an open rural Colorado property with patches of snow and distant mountain foothills

Winter planning should account for seasonal sunlight, possible snow coverage, equipment operating limits, and practical access for inspection and maintenance.

Ground Mounted Solar Site Preparation in Costilla County, Colorado

Preparing land for a ground mounted solar array involves matching actual property conditions to the selected mounting system and installation plan. Depending on the site, solar site preparation may include vegetation clearing, equipment access improvements, grading, excavation, staging areas, and restoration. The required work depends on the array layout, mounting specifications, and existing ground conditions. Not every ground mounted solar installation requires a level pad or extensive earthwork.

On rural acreage in Costilla County and the San Luis Valley, planning the physical work before machinery arrives helps establish where clearing is necessary, whether access improvements are needed, and how the array area relates to existing terrain, drainage, driveways, and planned homesite improvements. Property conditions vary, so the scope should be based on the actual parcel and confirmed installation requirements rather than assumptions about the land.

What to Evaluate Before Clearing, Grading, or Excavation

  • Solar Array Layout & Land Clearing Limits:
    Identify the proposed ground mounted solar panel area, equipment locations, maintenance access, and boundaries of the planned disturbance. Determine which vegetation actually needs to be removed to accommodate the installation. Where existing ground conditions suit the project layout, selective land clearing may be sufficient without extensive grading and leveling.
  • Solar Site Grading & Finished Elevations:
    Follow the elevations, slope limits, support locations, and installation tolerances specified by the responsible designer or solar installer. Ground mounted solar grading should address actual construction requirements rather than automatically creating a large, level pad. Unnecessary grading can increase excavation, material handling, and restoration work.
  • Ground Conditions, Rock & Foundation Preparation:
    Identify visible slope changes, exposed rock, uneven ground, vegetation, and other constraints that could affect construction. The suitability of the ground for posts, piles, anchors, or other mounting supports depends on the selected system and site specific conditions. Refer questions about soil properties, bearing capacity, and foundation design to the appropriate project professional before proceeding with related earthwork.
  • Solar Array Drainage, Runoff & Erosion Control:
    Consider how clearing, excavation, grading, and equipment traffic may affect runoff, exposed soil, and nearby improvements. Avoid unnecessarily altering existing drainage patterns. Where the project requires erosion control or stormwater measures, coordinate those requirements with the responsible designer and applicable authorities. Ground cover, soil disturbance, and compaction can influence how water moves across and beneath a solar array.
  • Solar Installation Access Roads & Equipment Staging:
    Confirm that construction equipment, mounting materials, solar panels, and other deliveries can reach the proposed array location. Account for gate dimensions, turning space, driveway and road conditions, unloading areas, and temporary equipment staging. On remote parcels, access preparation may be a separate part of the site work scope rather than a task that can be assumed unnecessary.
  • Driveways, Work Areas & Property Improvements:
    Coordinate the solar array with existing or planned driveways, building pads, workshops, cabins, and equipment access routes. Identify areas that need to remain accessible during construction and avoid placing temporary staging areas where they interfere with other planned work. If the property is being developed in phases, consider how the solar installation fits into the broader site preparation sequence.
  • Electrical Equipment Locations & Trenching Coordination:
    Coordinate the physical work area with the planned locations of inverters, battery equipment, electrical connections, and any underground conduit routes established by the solar contractor. Review potential conflicts with water lines, existing utilities, driveway crossings, and other planned infrastructure before excavation. Electrical design, conduit specifications, and installation requirements must be established by the responsible qualified professionals.
  • Costilla County Land Use Requirements & Permits:
    Before starting land disturbance, verify the requirements that apply to the specific solar project, property, and proposed work. Costilla County's Land Use Code distinguishes certain residential solar-panel installations from energy generation facilities, so requirements should not be assumed to be identical for every ground mounted system. Contact the county Planning and Zoning Department to confirm applicable land use approvals and other project requirements before clearing, grading, or excavation begins.

Why Solar Site Preparation Should Follow the Installation Plan

Ground mounted solar site preparation is not simply a matter of clearing a patch of land and making it flat. The work needs to accommodate the planned mounting system, construction access, equipment locations, and specified finished conditions. Removing more soil or vegetation than necessary can expand disturbed areas, increase material handling, and complicate restoration. Conversely, leaving the work area outside specified installation tolerances can lead to corrective work before mounting can proceed.

Unexpected rock, difficult access, unsuitable ground, drainage concerns, or differences between the proposed layout and actual site conditions may affect the construction approach. If conditions differ materially from the project plan, coordinate with the responsible solar contractor or designer before expanding the agreed earthwork scope. Foundation suitability and engineering decisions should not be inferred from a visual site inspection alone.

Plan Solar Site Work Around Rural Property Development

For an off grid cabin, workshop, or future homesite in Costilla County, a ground mounted solar array may be one part of a larger development plan. Clearing, grading, driveway construction, building pad preparation, water infrastructure, septic planning, and utility trenching may all affect the order in which work areas are prepared. Coordinating the layout and construction sequence helps limit unnecessary disturbance to completed areas and keeps access needs visible during planning.

Seasonal conditions also matter when scheduling excavation and grading. Snow, frozen or saturated ground, and changing surface conditions can affect equipment access and the practicality of earthwork or restoration. Evaluate the actual property conditions and coordinate scheduling with the contractors responsible for the installation rather than assuming every parcel will be ready for construction at the same time of year.

Prepare Your Ground Mounted Solar Site

Developing a rural solar site near San Luis, Fort Garland, Blanca, or elsewhere in Costilla County? Costilla County Land Services can discuss physical site development needs such as vegetation clearing, grading, access preparation, excavation, equipment staging, and restoration. The appropriate work scope depends on the property's conditions, the proposed array layout, and the installation requirements.

Coordinate the planned earthwork with your solar contractor before equipment is mobilized. Solar system design, electrical installation, mounting-system engineering, and foundation specifications remain the responsibility of the appropriately qualified project professionals.

Discuss Your Solar Site Preparation

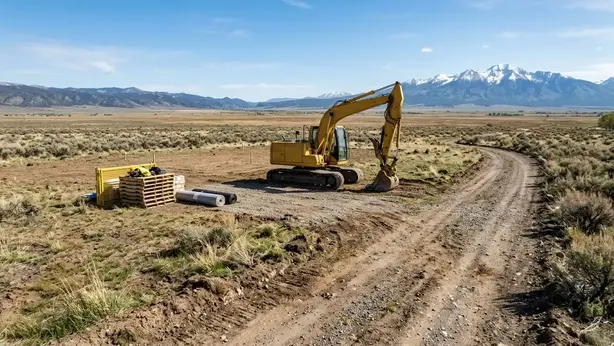
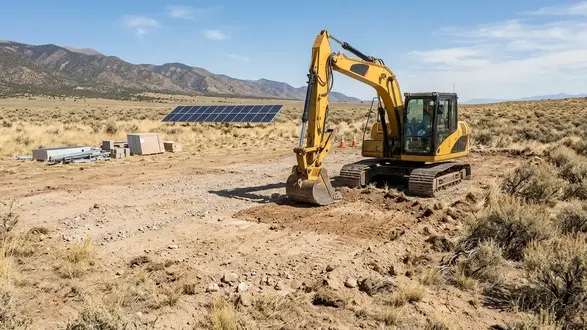
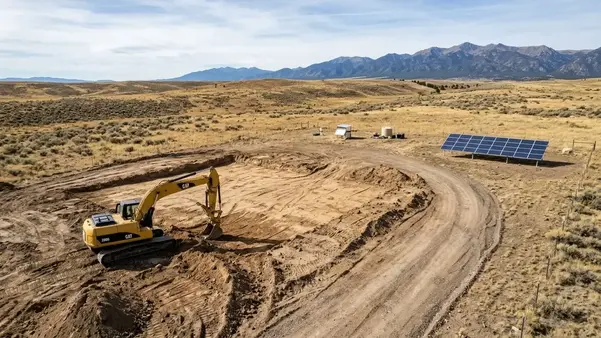
Yellow tracked excavator preparing a limited work area for a ground mounted solar array on rural Costilla County land

Ground mounted solar preparation may involve selective clearing, equipment access, and localized earthwork based on the approved array layout and actual site conditions.

Solar Electrical Trenching & Conduit Route Planning in Costilla County

Underground electrical routes connect parts of some off-grid solar systems, including a ground mounted array, supporting equipment, and the building or loads being served. The excavation requirements depend on the final system design, actual route, wiring method, site conditions, and applicable requirements. A trench should not be laid out solely by estimating the straight line distance between two pieces of equipment.

What Determines the Practical Trench Route?

  • Actual route length:
    The route may need to follow a practical corridor around buildings, driveways, terrain, property constraints, or other infrastructure. Confirm the proposed alignment before estimating excavation quantities.
  • Electrical design:
    The responsible electrical professional must establish conductor and conduit requirements, installation method, trench dimensions, depth, protection, and applicable code requirements before excavation begins.
  • Existing underground services:
    Identify existing utilities and arrange required utility locating before digging. Private lines and owner-installed infrastructure may require separate identification because public utility locating does not necessarily identify every private service.
  • Water and wastewater infrastructure:
    Coordinate electrical routes with proposed water lines, well equipment, septic components, and other underground systems. Applicable separation and crossing requirements should be confirmed by the responsible professionals.
  • Driveway and future construction crossings:
    Consider where a route crosses access roads or future building areas. Coordinate any required protective measures and avoid creating conflicts with planned improvements.
  • Backfill and restoration:
    The project specifications should establish requirements for bedding, backfill, compaction, inspection, documentation, and restoration. Complete required inspections before concealing the work.

Confirm the Electrical Specifications Before Digging

Before trenching begins, the excavation contractor should have the agreed route and the specifications supplied by the responsible electrical contractor. Confirm the trench dimensions, expected material handling, access to the route, inspection arrangements, and the point at which backfill may proceed. For related ground preparation, see our utility trenching service in Costilla County.

On larger rural parcels, a route that appears short on a property map may become longer once practical access, existing improvements, and required separation are considered. Route changes should be coordinated before excavation whenever possible. Unexpected obstructions or conflicts should be referred to the responsible professional rather than resolved by changing the electrical layout without approval.

Need a Trench Prepared for a Solar Contractor?

Costilla County Land Services can discuss excavation and trench preparation associated with rural solar development. Provide the preliminary route, approximate length, property access details, and the specifications supplied by the electrical contractor so the proposed work can be evaluated.

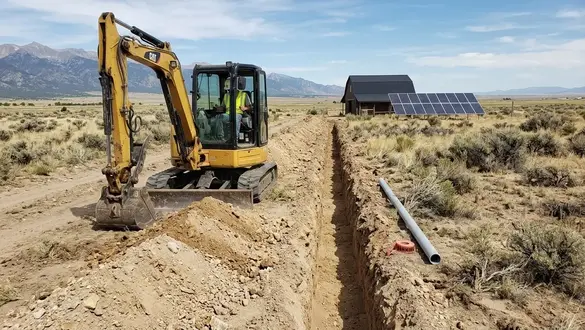
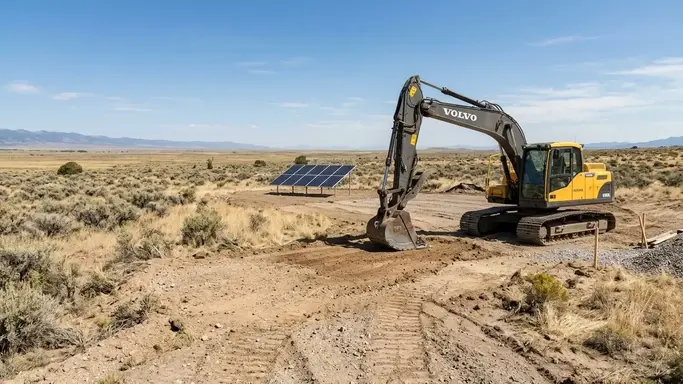
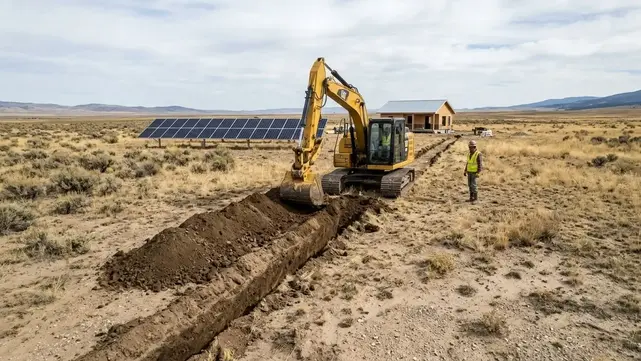
Yellow tracked excavator beside a planned underground electrical trench on rural Costilla County land

Solar related trench preparation depends on the approved electrical route, site conditions, utility conflicts, and specifications provided by the responsible electrical professional.

Need Solar Electrical Trenching on Your Costilla County Property?

Proper trench preparation starts with a confirmed route, suitable equipment access, and specifications from the responsible electrical contractor. Costilla County Land Services can discuss excavation for underground solar conduit routes, including rural site access, coordination with existing utilities, and backfill and restoration requirements established for the project. Have your preliminary route, estimated trench length, and electrical specifications available when discussing your site.

Call (719) 695-7224

Off Grid Solar Battery Storage, Inverter Placement & Equipment Area Preparation in Costilla County

An off-grid solar installation requires more than a suitable location for solar panels. Battery storage, inverters, charge controllers, disconnects, electrical equipment, and related components need an appropriately planned installation area that accounts for the system design, equipment requirements, access, environmental exposure, and the layout of the property. On rural Costilla County land, preparing this area can be an important part of coordinating solar installation with the rest of a homesite or off grid development project.

Equipment placement should be considered early when developing a cabin, rural residence, workshop, or other off-grid improvement. The planned equipment area may need to coordinate with the house pad, solar array, electrical trench routes, water supply, septic system, driveway, and construction access. Evaluating these relationships before excavation begins can help reduce layout conflicts and avoid unnecessary rework as the property develops.

Choose a Practical Equipment Location

The equipment area should be selected around the planned building layout, solar array, electrical routing, and the requirements of the equipment being installed. Consider how installers will reach the location, how cables and conduits will connect to the system, and whether the proposed placement fits the property's long term use. Confirm the final location against the system design and applicable installation requirements before site preparation begins.

Plan for Battery Storage

Battery banks can have specific requirements for mounting, support, ventilation, temperature management, clearances, and protection from environmental exposure. Requirements vary by battery chemistry, enclosure, manufacturer, and installation configuration. Identify the selected battery equipment and its installation instructions before deciding what type of space or supporting surface is needed.

Coordinate Inverter and Electrical Equipment

Inverters, charge controllers, disconnects, distribution equipment, and monitoring components need to fit within the planned electrical layout. Their locations can influence equipment mounting, conduit routing, cable lengths, access for installation, and future servicing. Equipment selection and electrical design should guide the layout before mounting surfaces or equipment areas are prepared.

Coordinate Equipment With the Homesite

On a rural Costilla County property, the solar equipment area may be associated with a future cabin, residence, workshop, or other structure. Consider the relationship between the equipment location, building entrances, planned utility connections, service access, and the areas intended for everyday use. Early coordination helps integrate solar infrastructure with the overall homesite plan, including house pad preparation for a future cabin or residence and the placement of other planned improvements.

Evaluate Ground Conditions and the Equipment Pad

Evaluate the proposed location for ground stability, slope, drainage, and the type of support required by the equipment design. Depending on actual site conditions, preparation may involve clearing vegetation, removing unsuitable surface material, grading and leveling, shaping the ground, or preparing an appropriate equipment pad or mounting area through excavation and site preparation. The construction method should suit both the site and the equipment manufacturer's requirements.

Account for Drainage and Surface Water

Plan the equipment area with attention to surface runoff, low spots, erosion, and water moving across the site. Grading should support the intended layout without directing runoff toward buildings, electrical equipment, access routes, or other improvements. The appropriate drainage approach depends on the property, the proposed enclosure, and the overall site design.

Consider Costilla County's High-Elevation Climate

Off-grid equipment planning in the San Luis Valley should account for local weather exposure and the operating limits of the selected components. Cold temperatures, wind, sun exposure, and seasonal conditions can affect equipment selection and installation planning. Confirm battery operating-temperature limits, enclosure suitability, and any required environmental controls with the manufacturer and system designer before finalizing the equipment location.

Plan Electrical Trenching Before Site Work

The route between a solar array, battery location, inverter area, and connected building can affect equipment placement. Depending on the system design, underground conduit or cable routes may need to be coordinated with other site improvements. Review our utility trench preparation service and confirm electrical routing and applicable installation requirements before excavation so trenching can be planned around the intended system layout.

Maintain Installation and Service Access

Battery and inverter locations need to remain accessible for delivery, installation, inspection where required, and future service. Consider the path from the driveway or construction access route to the equipment area, including space needed to move components and complete installation work. Access planning is particularly useful on larger rural parcels where equipment may be located away from the main building or existing road access.

Allow for Protection and Required Clearances

Battery and inverter equipment may require specific working clearances, mounting arrangements, environmental protection, and separation from other building features or materials. Requirements vary by equipment and installation type. Check the proposed layout against manufacturer instructions, applicable electrical codes, and relevant building or fire requirements before preparing the site.

Coordinate With Wells and Septic Systems

Rural property development may involve a water well or cistern, an onsite wastewater treatment system, utility trenches, and a future residence alongside the solar installation. Review the equipment area and associated excavation as part of the larger property layout. Required separation distances, access needs, and system-specific constraints should be verified for the actual project rather than assumed to be identical on every parcel.

Plan for Workshops, Garages and Future Expansion

Some Costilla County property owners develop their land in stages, beginning with basic access and a small cabin before adding a workshop, garage, larger residence, or additional energy equipment. Consider whether the planned battery and inverter area will serve only the initial installation or form part of a larger future system. Have the system designer evaluate potential expansion requirements instead of assuming existing equipment, wiring, or space will support future additions.

Prepare for Equipment Delivery and Construction

Equipment placement also affects how materials and components reach the installation area. The project may require a suitable route for delivery vehicles, room for temporary staging, and coordination with other contractors working on the property. Where clearing, grading, excavation, or access preparation is needed, the work can be planned around the selected equipment location and the sequence of the wider off grid development project.

Confirm Equipment Specifications Before Excavation

Before preparing the final equipment area, identify the proposed battery type, inverter model, mounting arrangement, enclosure needs, and intended location of associated electrical components. Confirm the required dimensions, clearances, support conditions, and cable or conduit entry points with the installer or system designer. Having these details available helps ensure that site preparation reflects the actual equipment plan rather than a generic layout.

Prepare the Equipment Area Around the Actual Solar System Design

Battery storage and inverter equipment should not be placed based only on the availability of a flat area. The selected components, mounting requirements, environmental limits, electrical layout, access needs, and applicable installation rules all influence where equipment can safely and practically be located. Confirming these details before excavation helps establish a site layout that fits the intended installation. For properties being developed in stages, off-grid land preparation in Costilla County can help connect equipment area preparation with the broader site development plan.

For rural property in Costilla County, preparation may involve clearing the selected area, grading the ground, preparing an appropriate support surface, coordinating access, or planning excavation for underground electrical routes. The scope depends on the property and the project; not every installation requires a separate equipment pad or the same type of ground preparation. Electrical design, wiring, equipment installation, and code compliance should be handled by appropriately qualified professionals.

The equipment area should also be considered alongside the planned solar array, cabin or homesite, driveway, water supply, septic system, and other utility routes. Coordinating these improvements early can help reduce conflicts between separate phases of development and support a more organized construction plan for an off grid property near San Luis, Fort Garland, Blanca, San Acacio, or elsewhere in Costilla County.

If you are preparing rural land for off-grid solar, identify the proposed equipment location, intended building or energy use, and any known access or trenching needs before requesting site work assistance. This information helps establish whether the project may need clearing, grading, equipmentar ea preparation, excavation, or coordination with other property improvements.

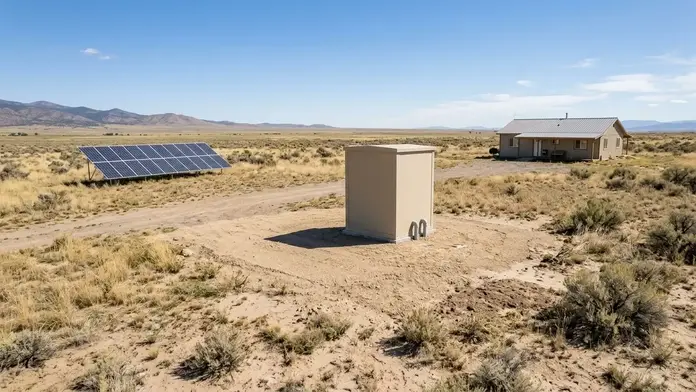
Modest solar equipment enclosure beside a rural homesite on open Costilla County land

Solar equipment area preparation should reflect the selected components, manufacturer requirements, site conditions, access needs, and the overall homesite layout.

Off Grid Solar for Private Wells: Pump Loads, Water Storage & Site Planning in Costilla County

A private well can be a major part of an off grid property's infrastructure. When a solar power system is expected to operate the well pump, the electrical design needs to account for the pump's operating characteristics, water demand, pressure requirements, and expected pumping schedule. The well, pump controls, water storage, distribution lines, solar equipment, and planned buildings should also be coordinated as part of the overall site development plan.

For rural property in Costilla County and the San Luis Valley, planning these systems together can help identify access needs, potential utility route conflicts, and the sequence of work required to prepare a future homesite. Whether the property is intended for a cabin, full time residence, workshop, or phased off-grid development, the well and solar system should be evaluated using the actual equipment specifications and intended water use rather than assumptions based on acreage or well depth alone.

Well Depth Is Only One Part of Pump Sizing

The depth of a drilled well does not, by itself, establish the electrical requirements of a solar-powered pumping system. Pumping lift, the water level while pumping, required flow, delivery pressure, pipe losses, and the selected pump all affect system performance. A well or pump professional should establish the relevant water conditions and equipment requirements before the solar system is sized. If the property does not yet have a water source, review the considerations involved in private well planning and drilling in Costilla County before finalizing the water and solar system layout.

Confirm Pump Voltage, Wattage and Starting Demand

A well pump's electrical demand depends on its motor, operating conditions, controls, and starting characteristics. Some motors can require substantially more power during startup than during normal operation. The solar designer should review the pump's electrical specifications and determine whether the proposed inverter, power source, and any starting equipment can support the required load.

Estimate Daily Water Demand

Water requirements differ between a seasonal cabin, a full time residence, and a property with additional buildings or other uses. Consider expected household consumption, occupancy, outdoor water use, and any planned expansion. A realistic demand estimate helps the well professional assess water system requirements and gives the solar designer a clearer basis for evaluating pumping energy and operating schedules.

Evaluate Water Storage as Part of the System

A storage tank or cistern may allow water to be pumped at suitable times and used later, depending on the water system design. Storage can help separate the timing of pumping from the timing of household demand, but it does not eliminate the need to size the pump and electrical system correctly. Tank capacity, replenishment rate, pressure delivery, freeze protection, and backup arrangements should be evaluated for the intended property use.

Match Pumping Loads to Solar Production

Solar generation varies with weather, season, array orientation, shading, and available sunlight. A pumping schedule that works under favorable conditions may not meet the same demand during periods of reduced production. The system designer should evaluate the expected pumping schedule alongside other electrical loads, battery capacity, available generation, and the property's water storage strategy.

Account for Batteries and Other Electrical Loads

A well pump may operate alongside refrigeration, lighting, communications equipment, tools, and other off-grid loads. The system design should account for which loads may operate simultaneously and whether the battery and inverter arrangement can support the intended demand. Pump startup and operating cycles should be evaluated rather than treating the pump's rated running wattage as the only relevant figure.

Coordinate the Well With the Future Homesite

The well location should be considered alongside the planned cabin or residence, water storage location, driveway, septic system, and other infrastructure. Water lines need to connect the supply to their intended points of use, while the overall layout should preserve access for installation and maintenance. On undeveloped Costilla County acreage, this coordination is especially useful when improvements will be completed in multiple phases.

Plan Water Lines and Electrical Routes Together

The well pump's power route and the water line may serve different purposes and have different installation requirements. Identify their intended paths before excavation so the routes can be coordinated with the solar array, inverter and battery area, buildings, driveway, septic components, and other utilities. Required separation distances, conduit arrangements, trench details, and any applicable approvals should be verified for the actual installation rather than assumed to be universal.

Prepare Access for Well and Solar Contractors

A rural well and ground mounted solar array may require equipment access to different parts of the property. Depending on the site, preparation may involve clearing vegetation, grading an access route, improving construction access, or coordinating excavation areas. Planning these requirements early can help organize the sequence of well work, utility installation, solar construction, and future building improvements.

Consider Freezing Conditions and Seasonal Use

Water system planning in the San Luis Valley should account for the property's exposure, seasonal operating schedule, and the requirements of the selected components. Water lines, tanks, pump equipment, and controls may need appropriate freeze protection based on their location and design. The responsible well and plumbing professionals should determine suitable installation methods for the actual conditions rather than relying on one approach for every parcel.

Plan for Low Solar Production and Power Interruptions

Consider how water will remain available when solar production is reduced, the battery is depleted, or part of the electrical system needs service. Depending on the property's requirements, the system design may consider water storage, load management, a compatible backup power source, or other measures. The appropriate strategy depends on the pump, water demand, available storage, and the owner's reliability needs.

Preserve Access for Pump Controls and Repairs

Wellheads, pump controls, pressure equipment, tanks, and related components should remain accessible for the service work required by their installation. Avoid planning driveways, equipment pads, landscaping, or other improvements in ways that could obstruct necessary access. The layout should account for the locations of serviceable components and the work areas needed by the contractors responsible for the water and electrical systems.

Confirm Well and Pump Details Before Solar Design

Gather available well information, pump model and electrical specifications, expected flow and pressure requirements, water demand estimates, storage details, and the planned location of the well and buildings. If some information is not yet available, identify it as an item to be confirmed by the appropriate professional. These details help the solar designer evaluate the intended load and help the site work contractor understand the access and excavation scope.

Coordinate Well, Septic and Solar Layouts

An off-grid homesite may need a well, onsite wastewater treatment system, solar array, battery and inverter area, driveway, and building pad. Their locations should be considered together before major site work begins. Applicable well and septic separation requirements, property constraints, access needs, and permit conditions must be confirmed for the specific parcel and proposed improvements. Early coordination can reduce the risk of conflicting routes or locations as development progresses.

Plan Solar Power and Water Infrastructure Together

A dependable off-grid water plan starts with understanding the actual well, pump, and property demand. Well depth alone is not enough to size a solar installation: pumping lift, pump specifications, startup demand, delivery requirements, storage, and other electrical loads all need to be considered. Have the appropriate well and pump professional and solar or electrical designer establish those requirements before selecting equipment or finalizing the system.

Costilla County Land Services can discuss supporting site development work such as access preparation, clearing, grading, and excavation coordination for a planned well and off grid solar project. Well drilling, pump installation, water system design, electrical design, wiring, and equipment connections should be completed by the appropriately qualified contractors responsible for those services.

If your property near San Luis, Fort Garland, Blanca, San Acacio, Jaroso, or elsewhere in Costilla County will include a private well, water storage, a cabin, and a ground mounted solar array, identify the proposed locations and known access requirements before work begins. Coordinating the well, solar equipment, utility routes, driveway, and septic layout early can help establish a more practical sequence for developing the property. For a broader view of access, grading, excavation, and utility coordination, see our guide to preparing rural Costilla County land for off-grid development.

Ground mounted solar panels and private well water storage equipment on rural acreage in Costilla County, Colorado

Off grid water planning connects solar generation, pump requirements, water storage, and the electrical equipment needed to serve a rural property.

Coordinating Solar, Septic, Well & House Pad Construction in Costilla County

Developing a rural homesite involves more than clearing land and preparing a building pad. The proposed house or cabin, driveway, private well, onsite wastewater treatment system (OWTS), off-grid solar array, underground utilities, and drainage features all need to fit within the property's layout. Planning these improvements together helps identify access limitations, conflicting locations, excavation requirements, and inspection dependencies before major site work begins.

Homesite construction coordination involves organizing the locations, access routes, earthwork, utility corridors, and installation requirements for the improvements planned on a property. Depending on the project, site preparation may include vegetation clearing, driveway construction, grading, house pad excavation, equipment staging, utility trenching, backfill, and surface restoration. Well drilling, OWTS installation, solar and electrical work, and building construction involve separate technical requirements that must be coordinated with the professionals responsible for those systems.

On undeveloped acreage near San Luis, Fort Garland, Blanca, San Acacio, Jaroso, and other parts of Costilla County, the appropriate construction sequence depends on the parcel, proposed improvements, site conditions, applicable approvals, and contractor requirements. Equipment access may need to be established before drilling or material delivery. The wastewater treatment layout can affect building placement, while water lines and electrical routes can influence when trenching and final grading should occur.

1. Establish the Property Layout

Identify the proposed house or cabin, driveway, private well, OWTS treatment area, solar array, equipment staging areas, and likely underground utility routes. Review available survey information, parcel boundaries, legal access, easements, and relevant land use constraints. Verify important locations before clearing or excavation begins.

2. Confirm Evaluations & Approvals

Determine which land use reviews, permits, site evaluations, and system designs apply to the proposed development. Coordinate the OWTS evaluation and approval process, well planning, solar and electrical design, and any necessary surveying, drainage, or structural review. Establish which approvals must be obtained before particular work can proceed.

3. Coordinate Locations & Utility Routes

Confirm the intended building footprint, proposed finished elevations, driveway approach, equipment locations, water line routes, electrical corridors, and wastewater treatment area. Have the responsible professionals establish applicable separation distances, installation specifications, and access requirements. Resolve potential conflicts before machinery disturbs areas needed by other systems.

4. Prepare Access & Building Areas

Coordinate clearing, driveway or private road preparation, equipment access, grading, and house pad excavation with the established project layout. Consider delivery access, turning space, staging areas, earthwork quantities, and drainage. The required preparation depends on existing ground conditions, proposed improvements, equipment needs, and the agreed scope.

5. Coordinate Installation & Inspections

Schedule utility trenching and related excavation around established routes, installation specifications, contractor availability, and required inspections. Coordinate the work with the well, septic, solar, electrical, plumbing, and building contractors. Arrange required utility locates before digging, and keep work accessible until applicable inspections are complete.

6. Restore the Site & Preserve Access

Coordinate backfill, compaction, grading, and surface restoration with installation and inspection requirements. Maintain the intended drainage plan, avoid obstructing drainage paths, and preserve access needed for equipment servicing and future repairs. Retain available records of underground utility routes and installed systems for future maintenance and improvements. Where driveway surfacing or additional aggregate is needed, gravel delivery for rural driveways and access roads may be part of the final site preparation scope.

Why Rural Homesite Construction Has No Universal Sequence

The appropriate construction order depends on the property's requirements. One parcel may need an access route prepared before a drilling rig can reach the proposed well location. Another may require an OWTS evaluation and approved layout before the owner finalizes building placement. Solar equipment locations may depend on the building plan, while utility trenching may need to wait until routes, installation specifications, and inspection arrangements have been confirmed.

Starting earthwork without coordinating these dependencies can create avoidable rework. A driveway may conflict with a planned utility corridor, equipment staging may interfere with a reserved wastewater treatment area, or grading may need to change after building elevations and drainage requirements are established. Early coordination helps identify these conflicts before completed work has to be disturbed or relocated.

Costilla County properties can differ in access, ground conditions, slope, drainage, and available equipment staging space. Conditions should be evaluated on the actual parcel rather than inferred from a nearby property. An undeveloped area is not automatically suitable for a building, well, wastewater system, or solar array simply because it appears open.

Before beginning development, verify applicable Costilla County land use, access, building, and OWTS requirements. The county's residential permitting procedure identifies road access and minor development permitting considerations for undeveloped parcels, along with OWTS permitting in the residential construction process, subject to the county's stated conditions and exceptions. Confirm the current requirements for the specific property with the county's Planning and Zoning department before relying on a particular permit sequence.

Costilla County Land Services can discuss physical site preparation work within the agreed scope, including access preparation, clearing, grading, house-pad excavation, and utility trench excavation where appropriate. Well drilling, OWTS design and approval, solar and electrical design, and regulated system installations should be coordinated with the qualified professionals responsible for those services.

If you are planning a home, cabin, workshop, or off grid homesite on rural Costilla County land, sharing the proposed layout and intended improvements is a practical first step toward identifying the access, excavation, grading, and trenching work that may be needed.

Tracked excavator preparing a rural building pad and access route on undeveloped Costilla County acreage for a future off-grid homesite

Rural homesite development coordinates access preparation, clearing, grading, building pad excavation, utility routes, and the installation requirements of planned infrastructure.

Preparing an Off Grid Homesite in Costilla County?

Coordinating a rural homesite takes careful planning for equipment access, driveway preparation, land clearing, grading, house pad excavation, and underground utility routes. Costilla County Land Services can discuss the site preparation work needed for your planned home, cabin, or off grid property. Share your parcel location, proposed improvements, current access conditions, and project timeline to help identify the excavation and earthwork requirements for your site.

Call (719) 695-7224

Solar Site Drainage, Grading & Ground Conditions in Costilla County, Colorado

Preparing rural property for an off grid solar array involves more than clearing vegetation or creating a level equipment area. Existing slopes, surface drainage, subsurface ground conditions, equipment access, and the proposed solar mounting system all influence the site preparation plan. On acreage around San Luis, Fort Garland, Blanca, San Acacio, Jaroso, and other Costilla County communities, the actual conditions must be evaluated at the property rather than assumed from the general appearance of the surrounding landscape.

This is especially important when solar installation is part of a larger rural homesite project involving a house pad, cabin, workshop, private well, septic system, driveway, utility trenching, or battery and inverter equipment area. Rainfall, snowmelt, seasonal ground conditions, and construction traffic can affect how prepared areas perform over time. Planning the array footprint, access routes, drainage considerations, and disturbed ground together can help limit unnecessary earthwork and reduce conflicts with other planned improvements.

  • Surface Drainage, Runoff Paths & Low Areas:
    Examine visible drainage channels, depressions, concentrated runoff, and locations where water may collect or cross the proposed solar installation area. Consider how runoff travels across the array footprint, equipment staging area, driveway, and surrounding ground before deciding where clearing or grading is appropriate. Changes to the surface can alter existing drainage patterns, so grading should not simply move water toward a building, access route, septic area, neighboring property, or other improvement. Where drainage behavior is uncertain or the project requires engineered solutions, obtain qualified drainage guidance rather than relying on visual inspection alone.
  • Existing Slope, Elevation Changes & Solar Array Grading:
    Evaluate the proposed solar array layout in relation to the existing ground elevation, slope, equipment access, and mounting specifications. Ground mounted solar panels do not automatically require the entire array area to be flat. Depending on the mounting design and site requirements, preparation may involve limited vegetation removal, localized grading, or more substantial earthwork. Avoid assuming that extensive cut and fill work is necessary before the array layout and installation tolerances are established. Where grading is proposed, consider how the finished surface will drain and how earthwork could affect adjacent access routes and future homesite construction.
  • Soil Conditions, Subsurface Ground & Mounting Foundations:
    The visible surface of a Costilla County parcel does not establish its subsurface soil properties, bearing capacity, groundwater conditions, or suitability for a particular solar foundation. Conditions may vary within the same property, and a general description of the surrounding area cannot confirm what is present at an individual installation location. The selected mounting system may have specific requirements for foundation type, embedment, anchoring, or ground evaluation. Follow the applicable design and installation specifications, and obtain geotechnical or other qualified professional evaluation when required. Excavation and grading should not substitute for engineering decisions about foundation suitability or structural performance.
  • Rainfall, Snowmelt, Erosion & Disturbed Soil Restoration:
    Clearing vegetation, stripping surface material, excavating, and repeatedly driving heavy equipment over the same ground can expose soil and change its surface condition. For rural property in the San Luis Valley, evaluate the proposed work in the context of the site's actual exposure, slope, drainage, and seasonal conditions. Consider how rainfall or snowmelt could affect exposed soil, graded areas, access routes, and locations where runoff becomes concentrated. Restoration may involve regrading disturbed areas, stabilizing exposed surfaces, or implementing project specific erosion-control measures where appropriate. The necessary measures depend on site conditions and applicable requirements; not every solar project requires the same treatment.
  • Solar Equipment Access, Delivery Staging & Maintenance Routes:
    Plan access for the equipment and vehicles expected during site preparation and solar installation. The usable route, turning and staging areas, ground conditions, and relationship to existing driveways can affect how materials and equipment reach the array location. A route that appears accessible during dry conditions may need additional evaluation if slopes, runoff, soft ground, or surface disturbance could affect construction traffic. Include future access for inspection, repairs, and equipment servicing in the property layout. Where a new driveway or access improvement is necessary, coordinate its grading and drainage with the solar work rather than treating the two areas as unrelated projects.
  • Well, Septic, Building Pad & Utility Coordination:
    Consider the proposed solar array alongside the location of a future home or cabin, private well, onsite wastewater treatment system, underground utility routes, and battery or inverter equipment areas. Coordinate excavation and grading with known buried utilities and planned infrastructure before moving soil. Wells, septic components, soil treatment areas, property boundaries, and other improvements may be subject to applicable separation distances, siting criteria, or approval requirements. Confirm the relevant requirements with the responsible authority, designer, utility provider, or installer instead of assuming that a particular layout or clearance applies to every parcel. If several improvements are planned together, establish their locations and access needs before finalizing the solar work area.

Plan Solar Site Preparation Around the Actual Property

Ground mounted solar site preparation in Costilla County can involve vegetation clearing, localized grading, excavation, equipment access preparation, and restoration of disturbed areas. The appropriate scope depends on the property, array layout, mounting requirements, access needs, and relationship to other planned improvements. A well planned installation area does not necessarily require extensive grading; unnecessary earthwork can increase cost and disturbance without improving the suitability of the site.

Before construction, establish the proposed array location, confirm relevant installation specifications, identify underground utilities, and evaluate drainage concerns that could affect the work. Soil and foundation evaluations, engineered drainage solutions, structural decisions, and electrical system design should be handled by appropriately qualified professionals when required. Verify applicable land use, building, electrical, and other approval requirements with the responsible authorities for the specific project rather than assuming that every rural solar installation follows the same process.

Costilla County Land Services focuses on the land preparation side of rural development, including clearing, grading, excavation, access preparation, and related site work. Coordinating these activities with the solar installation plan can help property owners prepare undeveloped acreage for off grid power while accounting for the driveway, homesite, water and wastewater infrastructure, and future property improvements.

Ground mounted solar array site being prepared on open Costilla County acreage with an excavator and partially graded terrain

Solar site preparation begins with evaluating existing terrain, drainage, ground conditions, and the amount of grading required for the proposed installation.

Remote Solar Site Access, Equipment Mobilization & Staging in Costilla County

Reaching a proposed ground mounted solar array can be an important part of preparing undeveloped land for off grid power. A property entrance may be accessible by passenger vehicle while the route to the installation area presents limitations for excavators, grading equipment, delivery trucks, or other construction vehicles. Evaluating the complete access route, working area, and material delivery requirements before scheduling work helps identify potential access improvements and equipment staging needs.

On rural acreage around San Luis, Fort Garland, Blanca, San Acacio, Jaroso, and other Costilla County communities, access requirements depend on the individual property, existing driveway or track, terrain, ground conditions, and equipment selected for the project. Solar site preparation may also need to be coordinated with a future homesite, private well, septic system, utility trenching, and other planned improvements. Reviewing these relationships early helps establish a more realistic scope for clearing, excavation, grading, material handling, and equipment mobilization.

  • Property Entrance, Gate Clearance & Turning Space:
    Check the usable entrance width, gate opening, turning room, overhead obstructions, and any restrictions along the approach. Compare these conditions with the dimensions and operating requirements of the anticipated equipment and delivery vehicles. Vehicle length, turning radius, overhead clearance, and unloading requirements can affect whether a delivery can reach the intended work area. An entrance that works for a pickup truck may not accommodate a larger machine or material delivery vehicle. Confirm access arrangements and any applicable permission requirements before equipment is dispatched.
  • Rural Driveway, Track & Construction Access Conditions:
    Review the existing access route for slope, width, surface condition, drainage, turning areas, and narrow or restricted sections. Determine whether localized clearing, grading, or driveway improvements may be needed to reach the proposed solar installation area. The appropriate access preparation depends on the equipment, delivery method, route geometry, and actual site conditions. Do not assume that an existing two-track, private road, or unimproved driveway is suitable for every construction vehicle. Confirm that the planned route is within the property or that any required access permissions have been obtained.
  • Ground Conditions, Traction & Equipment Travel:
    Consider the condition of the ground along the access route and within the proposed working area. Soft, saturated, loose, uneven, or recently disturbed ground can affect equipment movement and increase the potential for rutting or immobilization. Slopes, surface drainage, and changing weather conditions may also affect access and the timing of equipment mobilization. Route suitability should be evaluated for the specific machinery and expected conditions rather than inferred from appearance alone. Any required ground stabilization or access improvements should be determined from the actual site requirements.
  • Solar Equipment Delivery & Material Staging Areas:
    Identify where construction equipment, solar mounting components, and other delivered materials can be placed temporarily without unnecessarily obstructing the access route or interfering with planned work. Consider the proposed array footprint, ground conditions, drainage, nearby structures, utility routes, and future homesite improvements when selecting a staging location. The required space depends on the delivery method, material quantities, equipment dimensions, and installation sequence. Confirm delivery, unloading, and material-handling requirements with the solar installer or supplier before selecting the final staging area.
  • Equipment Positioning, Maneuvering Room & Work Area Layout:
    Evaluate the space needed to maneuver, position, and operate equipment at the solar work area. A route may reach the general installation location but still lack adequate room for turning, unloading, or carrying out the planned earthwork. Coordinate equipment working areas with the array layout, proposed foundation locations, drainage considerations, and nearby improvements. Required clearances and operating arrangements depend on the specific machinery, task, and site conditions. Identify potential access restrictions before mobilization rather than assuming equipment can turn or unload wherever the route ends.
  • Equipment Mobilization, Seasonal Access & Project Cost:
    Account for equipment delivery and pickup, travel within the property, the number of work areas, and any necessary access preparation when establishing the project scope. Rainfall, snowmelt, and changing ground conditions may affect route suitability and scheduling, depending on the property and time of year. Remote solar installation areas can involve different mobilization and material-handling arrangements from an array beside an established driveway. Photographs of the entrance, access route, and proposed work area, along with a parcel map and known restrictions, can help with preliminary planning. Final requirements and pricing may depend on an on-site assessment, equipment selection, and the work needed to provide suitable access.

Evaluate Remote Solar Access Before Equipment Mobilization

Preparing access to a ground mounted solar array may involve vegetation clearing, localized grading, driveway improvements, equipment staging, and related earthwork. The necessary work depends on the distance from the property entrance, existing access conditions, equipment requirements, delivery limitations, and location of the proposed array. Evaluating these factors in advance helps define the work area and identify potential constraints before construction equipment arrives.

Costilla County Land Services can discuss access preparation, clearing, grading, excavation, and staging-related site work for rural solar projects. Equipment suitability, delivery arrangements, unloading requirements, and installation clearances should be confirmed with the relevant equipment operator, supplier, or solar installer. Verify property access rights, any necessary permissions, and applicable project requirements before work begins.

Yellow excavator traveling along a prepared rural access track toward an off grid solar construction area in Costilla County, Colorado

Remote solar installations may require access route preparation, equipment maneuvering space, and designated staging areas before construction begins.

Off Grid Solar Permits, Inspections & Contractor Responsibilities in Costilla County

Installing an off grid solar system on rural property does not automatically eliminate applicable permit, approval, or inspection requirements. Depending on the proposed system and associated site improvements, a project may involve electrical installations, ground mounted array foundations, building work, land use review, excavation, utility trenching, or other regulated activities. Requirements depend on the property, project scope, applicable exemptions, and authorities with jurisdiction over the proposed work.

This is particularly relevant when solar installation is part of a larger homesite project involving a cabin or house pad, battery storage, a private well, an onsite wastewater treatment system, driveway construction, or underground utility connections. Establishing responsibilities before clearing, grading, or excavation begins helps coordinate site preparation with the plans, approvals, and installation requirements for the overall project. Not every project requires every type of approval, so requirements should be confirmed for the specific parcel and proposed work.

  • Building, Land Use & Ground Mounted Array Requirements:
    Determine whether the proposed solar array, mounting foundations, equipment enclosure, battery location, associated building work, grading, or access improvements require review or approval. Do not assume that ground mounted solar equipment is exempt from every applicable requirement simply because the property operates off-grid. Permit obligations depend on the proposed construction, property location, applicable exemptions, and rules enforced by the relevant authority. Contact Costilla County Planning and Zoning and any other authority responsible for the proposed work to establish which requirements apply.
  • Electrical Permits, Battery Storage & Inspections:
    Ask the responsible solar installer or qualified electrical professional to identify the applicable requirements for the photovoltaic modules, inverter, batteries, disconnects, wiring, grounding, and other electrical equipment. Confirm who is responsible for obtaining required permits, arranging inspections, and documenting completion. Electrical installations must comply with the applicable codes, approved plans where required, equipment specifications, and requirements of the authority having jurisdiction. Off grid operation alone does not establish that electrical work is exempt from review or permitting.
  • Private Wells, Septic Systems & Homesite Coordination:
    If the development also includes a private well or onsite wastewater treatment system (OWTS), verify the applicable siting, permitting, separation, installation, and inspection requirements with the responsible authorities and qualified professionals. Coordinate these systems with the proposed solar array, battery and inverter location, building site, and underground utility routes. Required setbacks and separation distances depend on the relevant rules and site conditions. Approval for one component should not be assumed to authorize the location or construction of another.
  • Excavation, Utility Locates & Underground Trenching:
    Before excavation, establish the proposed trench route, arrange required utility locates, and confirm the applicable installation specifications and approvals. Electrical conduits, water lines, and other underground connections may have different requirements for routing, separation, burial depth, and installation. Determine whether an inspection or other verification is required before backfilling. Trench preparation and earthwork should follow the agreed scope, approved plans where applicable, and instructions provided by the responsible installer or project professional.
  • Driveway Access, Grading & Other Site Improvements:
    Check whether new or modified access routes, grading, drainage work, or other site improvements require separate review or approval. A solar installation may involve earthwork beyond the array footprint, particularly when equipment access, material staging, or a larger rural homesite is being developed. Requirements can vary with the location, scope, and nature of the work. Do not assume that approval for solar equipment automatically covers separate access, grading, or land use activities.
  • Permit Responsibility, Inspections & Contractor Scope:
    Establish in writing who is responsible for each required application, plan, approval, inspection, and completion record. Coordinate the solar installer, electrician, excavation contractor, building contractor, well professional, and wastewater contractor as applicable. One contractor's permit or approval should not be assumed to cover every part of a multi contractor project. Confirm the boundaries of each contractor's work before mobilization, including any requirements that must be satisfied before excavation, installation, or backfilling.

Verify Project Requirements Before Site Work Begins

Contact Costilla County Planning and Zoning and any other relevant state or local authority to verify current requirements for the specific property and proposed work. Ask the solar installer, electrical professional, building contractor, well professional, and wastewater contractor to identify the approvals and inspections associated with their respective scopes. Confirm requirements directly rather than relying on another property's experience or assuming that every rural solar project follows the same process.

Costilla County Land Services can coordinate its site preparation scope with project plans and applicable specifications. Clearing, grading, excavation, access preparation, and trench related earthwork should follow the agreed scope and relevant instructions. Solar system design, electrical installation, structural engineering, well work, wastewater system design, and other specialist services remain the responsibility of the appropriately qualified professionals engaged for those tasks.

Off Grid Solar Site Preparation Challenges in Costilla County, Colorado

Preparing rural Costilla County land for an off-grid solar installation involves more than clearing vegetation or creating a level work area. For buyers evaluating undeveloped acreage, our Costilla County land buying and parcel research guide covers considerations to investigate before committing to a property. For landowners moving forward with development, array placement, existing ground conditions, equipment access, drainage, electrical trench routes, and future homesite improvements all influence the amount and sequence of site work required. Understanding these factors before excavation begins can help establish practical work limits, coordinate contractors, and reduce unnecessary disturbance or avoidable rework.

Whether you are preparing acreage near San Luis, Fort Garland, Blanca, San Acacio, Jaroso, Mesita, Chama, or elsewhere in Costilla County, solar site preparation should be planned around the actual property and the selected installation. Conditions can vary across the San Luis Valley, including slope, vegetation, surface materials, drainage, and equipment access. A coordinated plan also considers how the solar installation will fit with a future cabin or home, driveway, well, septic system, utility routes, and other rural land improvements.

Confirm the Ground Mounted Solar Array Location

Clearing or grading before the solar array location is established can disturb land that does not need to be developed. The proposed array footprint affects clearing limits, equipment access, electrical routing, and the location of other improvements. A convenient area during an initial property visit may still need to be evaluated against the final installation layout and actual site conditions.

On undeveloped Costilla County acreage, the array should be considered alongside planned buildings, driveways, water supply, wastewater treatment areas, and equipment locations. Treating each improvement as a separate project can lead to overlapping work areas or routes that need to be changed later.

Planning consideration: Confirm the proposed array footprint, clearing boundaries, access route, and equipment areas with the responsible solar designer before establishing permanent excavation or grading limits.

Evaluate Ground Conditions Before Grading

Not every ground mounted solar installation requires a large, level pad. The amount of earthwork depends on the selected mounting system, support or foundation requirements, proposed layout, and existing ground conditions. Unnecessary cutting, filling, or grading can increase excavation, material handling, and restoration without improving the finished installation.

Surface appearance alone does not establish whether the ground is suitable for a particular mounting or foundation system. Slope, loose or disturbed material, rocks, compaction, and other conditions may influence the work required. Conditions should be evaluated at the actual installation area rather than assumed from a neighboring parcel or a general description of the San Luis Valley.

Planning consideration: Obtain the applicable layout, elevation, slope, and support specifications before deciding whether grading and leveling, excavation, compaction, or fill placement is appropriate. Refer foundation and structural questions to the responsible designer or engineer.

Evaluate Soil Stability and Solar Foundation Conditions

Ground mounted solar systems depend on support and foundation requirements suited to the selected installation and the conditions at the proposed array location. Soil composition, rock, loose or disturbed material, moisture conditions, and variations across the work area may affect how foundation locations are prepared. A surface that appears firm during a property visit does not necessarily establish whether it is suitable for the specified mounting system.

On undeveloped Costilla County acreage, ground conditions may differ between the array footprint, access route, and nearby areas proposed for future construction. Excavating or altering foundation locations without the required specifications can result in unnecessary disturbance or work that does not meet the installation requirements. Foundation suitability should not be determined from appearance alone or assumed to be uniform across an entire parcel.

Planning consideration: Confirm the mounting system's support requirements and any necessary site evaluations with the responsible solar designer, installer, or engineer before foundation excavation begins. Coordinate required ground preparation with excavation and site preparation and, where appropriate, grading and leveling. Avoid assuming that additional grading or compaction is necessary unless the project specifications and site conditions support it.

Define Solar Array Clearing and Work Limits

Vegetation removal may be needed to establish the solar array footprint, improve equipment access, or create space for installation activities. Our land clearing services can be considered when vegetation removal is part of the planned site preparation scope. However, clearing the entire area around a proposed solar installation is not automatically necessary. The appropriate limits depend on the layout, construction access, equipment requirements, and intended use of the surrounding land.

Rural properties in Costilla County can differ in vegetation and surface conditions. Open ground, grasses, sagebrush, scattered shrubs, and other vegetation may be present depending on the parcel. Clearing methods and material handling should reflect what is actually on site rather than assuming uniform conditions across the county.

Planning consideration: Identify the array area, equipment staging space, access corridor, and additional work limits before mobilization. Clarify whether cut vegetation and other excavated material will be removed, redistributed where appropriate, or left on site.

Plan Rural Equipment Access and Staging

Excavators, grading equipment, material deliveries, and solar installation crews need a workable route to the proposed work area. An existing rural driveway may accommodate passenger vehicles but may not provide sufficient width, turning room, overhead clearance, or suitable ground conditions for larger machinery and deliveries.

Long private access routes, narrow entrances, gates, uneven ground, soft sections, and limited staging space can affect equipment mobilization. Weather and ground conditions at the time of construction may also influence access. These factors are worth evaluating before excavation or delivery dates are scheduled.

Planning consideration: Review the route from the property entrance to the solar work area. Determine whether selective clearing, driveway grading, access improvements, or a designated staging area should be included in the site work estimate. Confirm access rights before crossing adjoining land or using private roads.

Evaluate Drainage, Runoff, and Finished Grades

Clearing, excavation, and grading can change how surface water moves through a work area. Existing slopes, depressions, runoff paths, and disturbed ground should be considered before establishing finished grades or placing permanent equipment. Poorly coordinated earthwork can contribute to erosion, standing water, or drainage conflicts.

Rainfall, snowmelt, slope direction, and the condition of nearby driveways or disturbed surfaces may all influence site drainage. Conditions vary across Costilla County, so drainage decisions should be based on the actual property rather than an assumption that all parcels behave alike.

Planning consideration: Identify visible drainage paths and areas where runoff may affect the array, access route, trench, or adjacent improvements. Determine whether grading adjustments or additional professional evaluation are appropriate. Avoid redirecting runoff onto neighboring land or creating drainage problems elsewhere on the property.

Coordinate Electrical Trenching and Utility Routes

An off-grid solar project may require underground connections between the array, inverter, battery equipment, and buildings or other electrical loads. Routing and installation specifications depend on the system design and applicable requirements. Excavating along an assumed route can create conflicts with existing utilities, water lines, driveways, or future construction areas.

Trench depth, width, conduit placement, separation, backfill, and inspection requirements should not be selected from a generic recommendation alone. These details need to be coordinated with the responsible electrical professional, installation specifications, and applicable requirements before excavation proceeds.

Planning consideration: Establish the proposed trench route and clarify responsibility for utility locating, layout, excavation, electrical installation, applicable inspections, and authorization to backfill. Before digging, review the Colorado 811 safe-digging guidance. Public utility markings may not identify every privately owned underground line, so additional locating arrangements may be needed.

Coordinate Solar, Well, Septic, and Homesite Planning

Solar equipment may be only one part of a larger rural development project. Property owners preparing land for an off-grid cabin or home may also be planning a building pad, private well, cistern, onsite wastewater treatment system, driveway, water storage, and additional underground utilities. Planning each improvement independently can result in overlapping work areas or routes that need to be changed.

The relationship between the proposed array, well, wastewater treatment area, buildings, and access needs to be evaluated for the specific parcel. Required separation distances, acceptable locations, and approval conditions should be confirmed with the relevant authorities and qualified professionals rather than inferred from a generic site plan.

Planning consideration: Review the proposed improvements together before committing to permanent earthwork. Coordinate solar trenching with well planning and septic system planning, and preserve the areas and access needed for future construction, maintenance, and equipment servicing.

Account for Seasonal Ground and Access Conditions

The timing of excavation and solar site preparation can affect equipment access and the practicality of planned earthwork. Depending on the property's elevation, weather, and actual ground conditions, frozen ground, wet or soft surfaces, snowmelt, or changing access conditions may influence when certain work can proceed.

A calendar date alone does not establish whether a work area is ready for grading, trenching, compaction, or restoration. Conditions should be evaluated when the work is scheduled. If the ground differs from the assumptions used to prepare an estimate, the scope or work sequence may need to be reviewed.

Planning consideration: Discuss expected mobilization, access limitations, material deliveries, and restoration expectations before scheduling equipment. Account for potential delays without assuming every Costilla County property experiences the same seasonal constraints.

Confirm Inspections, Backfill, and Restoration

Underground work can become difficult to inspect or verify after it has been covered. Where inspections, testing, photographs, or other documentation are applicable, responsibilities and timing should be established before the trench is backfilled. Requirements depend on the work being performed and the authorities or professionals responsible for it.

Restoration should be included in the scope rather than treated as an afterthought. Depending on the project, this may involve replacing excavated material, addressing disturbed access areas, shaping finished grades, managing excess material, or stabilizing affected surfaces as specified for the site.

Planning consideration: Identify inspection hold points, confirm who authorizes backfilling, and define the expected finished condition. Do not cover work that must remain accessible for a required inspection or verification.

Preserve Space for Future Property Improvements

A solar array, battery equipment area, or utility corridor can affect where future improvements fit on the property. A driveway, cabin, garage, workshop, storage area, additional parking, or other planned structure may need space and access that are easy to overlook when the solar project is considered in isolation.

This is especially relevant when developing undeveloped Costilla County acreage in stages. Completing earthwork for one improvement without considering the broader property plan can lead to repeated clearing, relocated routes, or additional excavation later.

Planning consideration: Review the anticipated property layout before fixing permanent equipment locations or completing substantial grading. Include future access, servicing, and construction needs where known, while treating preliminary plans as subject to appropriate design and approval.

Define the Site Preparation Estimate

Solar site work estimates can be difficult to compare when contractors are pricing different scopes. One estimate may include clearing and access preparation, while another may cover only trench excavation or grading. Mobilization, material handling, backfill, restoration, and exclusions can also affect the total proposed cost.

A preliminary layout, property access information, proposed work limits, and a description of related improvements can help clarify what needs to be evaluated. Field conditions and the final solar design may still change the scope, so an estimate should identify its assumptions and unresolved items.

Planning consideration: Ask which clearing, excavation, grading, access, trench preparation, material handling, and restoration tasks are included. Clarify who provides system design and electrical installation, who coordinates applicable approvals, and how unexpected conditions or scope changes will be handled.

Plan the Groundwork Around the Complete Solar Project

Off-grid solar site preparation is most effective when the proposed array, equipment access, underground routes, drainage, and future property improvements are considered together. Clearing before the layout is established, grading without the necessary specifications, or excavating before utility routes are coordinated can lead to avoidable disturbance and additional work. The appropriate approach depends on the actual property and installation requirements.

For rural land near San Luis, Fort Garland, Blanca, and other Costilla County communities, site preparation may involve selective clearing, access improvements, excavation, grading, trench preparation, and restoration. Not every project needs every service. Early planning helps identify the work that is actually required and coordinate it with the rest of the property's development.

Costilla County Land Services can discuss the site work portion of a proposed off-grid solar project, including access, ground preparation, excavation, grading, utility trench preparation, and restoration. Solar system design, electrical installation, structural engineering, well services, septic design, and other specialist work should be coordinated with the appropriate professionals.

Excavator preparing an underground utility trench between a ground mounted solar array and a planned rural homesite in Costilla County

Solar related trench preparation should follow the coordinated utility layout, installation specifications, required inspections, and planned homesite improvements.

Get Your Costilla County Solar Site Ready for Development

Before installing an off grid solar array, it is important to understand how the proposed equipment location, existing terrain, drainage, equipment access, and underground connections will affect the groundwork. Costilla County Land Services can help you evaluate the site preparation scope for your rural solar project, from selective vegetation removal and access improvements to grading, excavation, trench preparation, and restoration. Tell us where your property is located, what improvements you are planning, and what you know about the current site conditions to start discussing the work your project may require.

Discuss Your Solar Site Preparation

A Practical Sequence for Phased Off Grid Property Development in Costilla County

Many Costilla County landowners acquire rural acreage before they are ready to build a complete home or install every off grid system. Developing the property in stages can help spread work over time, provided early decisions account for future buildings, property access, water supply, wastewater treatment, solar equipment, utility routes, and the intended use of the land. The objective is to complete useful early improvements without creating conflicts or unnecessary rework when later phases begin.

A remote cabin, future homesite, workshop, or off-grid homestead may require a different sequence depending on site conditions, project plans, available access, and applicable approvals. The following steps provide a practical planning framework rather than a mandatory construction order. Some activities can overlap, while others should wait until the relevant locations, designs, and requirements have been confirmed.

1. Map the Intended Property Layout

Begin by identifying potential locations for the cabin or home, driveway, solar array, water supply, septic system, equipment areas, and future improvements. Consider access, terrain, drainage, existing vegetation, parcel boundaries, and the relationship between each planned component. These initial locations should remain preliminary until relevant site conditions and applicable requirements have been evaluated.

2. Establish Practical Access

Determine how construction crews, excavation equipment, drilling rigs, material deliveries, and future service vehicles will reach the planned work areas. Depending on the property, early work may include establishing an entrance, improving a driveway through driveway and road grading, clearing an access route, or preparing equipment staging areas. Consider how these improvements will serve later construction rather than planning access around only the first phase. Where the planned access route needs aggregate surfacing, review gravel delivery for rural access roads as part of the overall scope.

3. Coordinate Solar, Water, Septic & Utilities

Consider how the proposed solar system, electrical routes, well or other water source, wastewater treatment area, building location, and utility corridors will fit together. A potential location for one improvement may limit the options available for another. Confirm applicable separation requirements, system designs, and approval requirements before treating proposed locations as final or beginning work that could constrain future options.

4. Plan for Current and Future Energy Needs

Identify how the property will be used during its first phase and what may be added later. A small cabin, full time residence, workshop, water pumping system, or additional appliances can create different electrical demands. Discuss anticipated loads and potential expansion with the solar designer before finalizing array locations, equipment areas, and electrical routes. Do not assume an initial installation will automatically support every future addition.

5. Complete Appropriate Early Clearing and Site Work

Some clearly defined clearing, access preparation, or limited earthwork may be appropriate before the entire development plan is complete. Our off-grid land preparation guide provides additional context for coordinating these improvements across a rural property. The scope should reflect the actual work area, known site conditions, and any applicable requirements. Avoid clearing or grading more land than the current phase needs when doing so could disturb future building areas, planned infrastructure, drainage paths, or portions of the property intended to remain undisturbed.

6. Schedule Permanent Grading and Excavation

Building pad preparation, permanent grading, solar equipment areas, and underground trenches should follow the applicable plans and specifications. Starting this work before locations and relevant designs are established can lead to regrading, relocated trenches, disturbed finished surfaces, or repeated equipment mobilization. Confirm the intended layout and the dependencies between contractors before committing to permanent earthwork.

7. Coordinate Installation and Backfill

When a phase includes underground infrastructure, coordinate excavation with the contractors responsible for the relevant installations. Electrical conduits, water lines, and other services have their own routing and installation requirements. Confirm applicable inspections and required approvals before covering work. Backfill, compaction, and surface restoration should reflect the installation requirements and the intended future use of the affected area.

8. Document Completed Improvements

Keep copies of available plans, contractor records, applicable inspection documentation, and information about installed infrastructure. Where practical, photograph underground routes and relevant site conditions before trenches are backfilled or work is concealed. Record field changes and preserve accurate location information so future contractors can better understand what has already been completed and what may need to be extended or modified.

9. Define the Next Development Phase

Once the current work is complete, review what is ready for the next stage and what still depends on design decisions, site evaluations, or approvals. Future phases might include additional driveway work, a building pad, a solar expansion, a workshop, additional utility routes, or other planned improvements. Define each new scope around the property's updated conditions rather than assuming the original plan will remain unchanged.

Prepare Today's Site Work for Tomorrow's Improvements

On rural Costilla County acreage, early access, clearing, grading, excavation, and trench preparation can influence where future buildings and off-grid systems can be installed. Considering those relationships before work begins can help reduce avoidable rework while preserving flexibility for later development.

Costilla County Land Services can discuss the clearing, access, grading, excavation, and trench-preparation work involved in your current phase. The appropriate scope depends on the property, the proposed improvements, and the plans and requirements applicable to the project.

Undeveloped Costilla County acreage with a prepared rural driveway, graded homesite, and a planned area for a future off-grid solar array

Phased rural development coordinates early access and site preparation with future homesite construction, solar installation, water supply, and utility infrastructure.

Off Grid Solar Site Preparation for Rural Costilla County Properties

Off grid solar projects vary according to property use, electrical requirements, installation location, and future development plans. Seasonal cabins, full time homes, workshops, agricultural properties, and undeveloped acreage can have different site preparation needs. Access, vegetation, ground conditions, equipment staging, and potential electrical trench routes should be considered alongside the proposed solar installation.

Site preparation is one part of a larger off grid project. Roof mounted systems may require limited additional ground work, while ground mounted arrays may need clearing, grading, excavation, or improved equipment access. The appropriate scope depends on the installation plan, actual property conditions, and how the solar system fits with other planned improvements.

Seasonal Cabin Preparation

Seasonal cabins may need power for lighting, refrigeration, communications, and basic water equipment. Site preparation may include selective clearing, access improvements, or ground work around a proposed ground mounted array.

Full Time Residential Sites

Year round residences require planning around household electricity use, water pumping, and other expected loads. Solar site preparation should be coordinated with the homesite and building pad, driveway, well, septic system, and planned utility routes.

Workshops & Outbuildings

Workshops, garages, and outbuildings may support tools, motors, compressors, and other equipment. Consider array placement, equipment access, and potential electrical trench routes when planning the building and surrounding work area.

Off Grid Homestead Development

Developing homesteads may add cabins, homes, water equipment, workshops, and other improvements over time. Planning access and utility corridors around future development can help reduce conflicts with completed site work.

Agricultural Property Preparation

Agricultural properties may need electricity for livestock facilities, storage buildings, water equipment, or farm operations. Potential solar locations and utility routes should account for equipment access and the intended use of each area.

Remote Recreational Land

Recreational acreage may begin with modest power needs before a cabin or other improvements are added. Identifying likely building areas and solar locations early can help avoid unnecessary clearing or grading in the wrong places.

Solar Area Clearing

Ground mounted arrays may require removal of selected vegetation, brush, or surface obstacles within the planned installation area. The amount of clearing depends on the layout, existing vegetation, and site conditions. See our Costilla County land clearing services for related site preparation information.

Equipment Access & Staging

Solar equipment and construction materials need practical access and suitable delivery or staging locations. Entrance conditions, turning space, terrain, and the distance to the installation area can influence site preparation needs.

Electrical Trench Preparation

Some projects require underground electrical routes between solar equipment, buildings, batteries, or other components. Trench preparation should follow project specifications and be coordinated with the responsible solar or electrical professional.

Coordinate Solar Work With the Overall Property Layout

A practical solar installation location needs to work with the property's buildings, access routes, water supply, septic system, and planned improvements. Ground mounted arrays may require additional clearing, grading, equipment access, or trench preparation, while other installations may need little additional ground work.

On rural Costilla County properties, considering these elements together can help establish a clearer scope for site preparation before equipment is mobilized. Actual requirements depend on the property, the solar design, and the planned work.

Ground mounted solar panels on rural Costilla County acreage near a planned off grid homesite

Solar site preparation depends on how the property will be used and how the array fits with planned buildings, access routes, and other improvements.

Choosing an Off Grid Solar Contractor & Preparing for Installation in Costilla County

Installing an off grid solar system on rural Costilla County land involves more than selecting solar panels and batteries. Property owners need to understand who is responsible for system design, electrical installation, site preparation, applicable permits, inspections, and final testing. Clearly defined contractor responsibilities help coordinate the work, particularly when solar installation and excavation are handled by separate companies.

On undeveloped parcels throughout the San Luis Valley, installation planning may also involve equipment access, ground mounted array locations, underground electrical routes, and coordination with a cabin, house pad, driveway, well, septic system, or future improvements. The appropriate preparation depends on the property, the proposed system, and the specifications provided by the responsible installation professionals.

  • Off-Grid Solar System Design & Equipment Selection
    Confirm who is responsible for calculating electrical loads, selecting the solar array, sizing battery storage, and specifying inverters, charge controllers, and any backup generator. The system design should establish equipment locations and identify the site conditions and access needed for the proposed installation.
  • Costilla County land use Permits & Applicable Approvals
    Ask which permits, approvals, and inspections apply to the proposed development and who will obtain them. Costilla County Planning and Zoning advises property owners to contact the department before beginning land use activities. Electrical, structural, building, grading, or other requirements should be verified for the actual project rather than assumed to be identical for every installation. Contact Costilla County Planning and Zoning for current guidance.
  • Solar Site Clearing, Grading & Excavation
    Determine whether the solar installer includes physical site work or expects a separate contractor to prepare the property. Depending on the layout and existing conditions, this work may include selective vegetation clearing, ground mounted array preparation, equipment access, grading, excavation, or related earthwork. Confirm the limits of disturbance and the required finished condition before work begins.
  • Electrical Trenching & Underground Utility Locates
    Establish the proposed trench route and obtain the applicable installation specifications from the responsible solar or electrical professional. Colorado 811 must be contacted before excavation, including digging on private property. Public utility markings do not cover private lines, which may require separate locating. Confirm the locate status and required precautions before digging. Review Colorado 811 requirements .
  • Rural Property Access & Equipment Staging
    Check whether the property entrance, internal access route, turning areas, and staging space can accommodate the equipment and materials planned for the job. On remote parcels near San Luis, Fort Garland, Blanca, or other rural communities, actual access conditions can affect mobilization and preparation. Additional driveway or access work should be identified separately if it is outside the agreed installation scope.
  • Coordination With Homesites, Wells & Septic Systems
    Review the solar array location and proposed utility corridors alongside existing or planned buildings, driveways, water wells, septic treatment areas, and other infrastructure. Maintain the applicable separation requirements and protect areas needed for future work. On a developing off-grid property, coordinating these locations early can help prevent conflicting excavation or relocation of completed improvements.
  • Contractor Qualifications, Insurance & Written Scope
    Verify relevant experience, applicable licensing or qualifications, insurance, and the written scope for each contractor. Confirm who supplies materials, performs the work, arranges required approvals, addresses changes in site conditions, and provides warranties. Do not assume that a solar equipment supplier, installer, and excavation contractor provide the same services.
  • Trench Backfill, Restoration & Site Handoff
    Before excavation, establish who is responsible for backfill, specified compaction, excess material handling, and surface restoration. Confirm whether inspection or approval is required before a trench is covered. The appropriate procedure depends on the installation specifications and applicable requirements; trench dimensions and burial details should not be guessed or improvised in the field.
  • Electrical Testing, Commissioning & Owner Handoff
    Identify the professional responsible for electrical connections, system testing, required inspections, commissioning, and explaining normal operation to the property owner. Confirm that the final handoff covers the installed equipment, operating instructions, applicable warranties, and any maintenance information supplied with the system.

Define the Site Work Handoff Before Installation Day

A clear installation plan should identify the array location, equipment access, required excavation, trench routes, and the expected condition of disturbed areas when the site work is complete. Changes to the layout or ground conditions should be reviewed with the responsible professional before the work is modified.

Costilla County Land Services focuses on physical site preparation, including clearing, access improvements, grading, excavation, trench preparation, and restoration when included in the agreed scope. Solar system design, electrical installation, equipment mounting, battery installation, testing, and commissioning should be assigned to the appropriate solar and electrical professionals. Defining this division of work helps rural property owners coordinate the contractors involved in an off grid development.

Site professional surveying a prepared rural work area before off grid solar installation in Costilla County, Colorado

Reviewing site conditions, access, proposed work limits, and utility routes before mobilization helps coordinate excavation and solar installation responsibilities.

Coordinate Your Solar Installation Site Work in Costilla County

Preparing for off grid solar installation requires coordination between site preparation and the installation crew. Equipment access, vegetation clearing, grading, excavation, and utility trench preparation should align with the project layout and contractor responsibilities. Costilla County Land Services can discuss the physical groundwork your property may require before installation begins. Share your parcel location, planned improvements, access conditions, and project timeline to discuss the appropriate site preparation work.

Call (719) 695-7224

Off Grid Solar Site Visit Checklist: What to Photograph, Measure & Confirm

Before requesting an off grid solar site preparation estimate for rural Costilla County property, gather information that helps explain the proposed work. Clear photographs, a parcel map, and a preliminary solar layout can help identify access limitations, potential work areas, and coordination questions before clearing, grading, or excavation begins.

Whether you are preparing land near San Luis, Fort Garland, Blanca, or another part of the county, share what is currently known about the property. Preliminary information is useful even when the solar system design or final equipment locations are not yet established.

Photographs and Information to Gather

  • Property Entrance, Access Route & Equipment Staging:
    Photograph the entrance, gates, existing driveway, narrow sections, turning areas, and route toward the proposed work zone. Include potential equipment staging areas and mention known access restrictions, soft ground, or areas where vehicles may have difficulty maneuvering. Review our rural driveway and access road grading and gravel delivery services if the property needs access improvements.
  • Proposed Solar Array Location:
    Provide wide views of the potential installation area, including visible slopes, vegetation, nearby structures, and the approximate distance to the planned building or electrical equipment area. Identify whether the preliminary concept uses a ground mounted array or rooftop panels, if known. For ground mounted systems, review our land clearing services and land grading and leveling services to understand the site work that may be needed before installation.
  • Buildings & Future Property Improvements:
    Identify existing or planned cabins, homes, workshops, agricultural buildings, driveways, and equipment areas. Note future improvements that could affect array placement, access routes, grading limits, or underground utility corridors. For planned homes or cabins, coordinate the solar layout with house pad preparation and the property's broader off grid land development plan.
  • Visible Drainage & Ground Conditions:
    Photograph low areas, visible runoff paths, uneven ground, exposed rock, dense vegetation, and noticeable changes in slope. These observations can help identify questions for the site visit, but photographs alone cannot establish soil composition, groundwater conditions, or subsurface obstructions.
  • Preliminary Electrical Trench Route:
    If a route has been proposed, provide a plan or mark the approximate path between the array, electrical equipment, and building. Include known crossings or areas with existing utilities. The responsible solar or electrical professional must confirm the final route and applicable installation specifications before excavation. Learn more about utility trenching in Costilla County for planned underground routes, with final dimensions and requirements confirmed by the responsible electrical professional.
  • Parcel Map & Property Planning Information:
    Share the property address or location, parcel identification information if available, a parcel map, and the intended property use. Identify known or planned wells, septic systems, water storage, utility connections, and other infrastructure that could affect the proposed work area. If you are still evaluating vacant land, our Costilla County land buying guide covers property research and development considerations to investigate before committing to site improvements.
  • Approximate Work Area & Project Dimensions:
    If known, provide approximate array area dimensions, trench length, access road improvements, clearing limits, and the distance between major work areas. Label estimates as preliminary when dimensions have not been verified in the field.
  • Existing Plans, Specifications & Contractor Responsibilities:
    Include any available site plan, solar layout, equipment specifications, or proposed trench details. If a solar installer, electrician, well contractor, or septic professional is already involved, clarify which work that contractor will perform and what site preparation remains to be arranged.

Details That Help Define the Site Preparation Quote

Explain whether the property is undeveloped, has an existing driveway, or needs improvements for construction access. Identify the anticipated clearing area, proposed array type, likely equipment staging location, and any known grading or excavation requirements. If trenching is being considered, provide the preliminary route and the applicable specifications when available rather than guessing at trench depth or dimensions.

Also explain the project's current planning stage. A property owner with an approved layout and defined work limits may be ready for a more specific estimate than someone still deciding where to place the array, cabin, well, or septic system. If key details are unresolved, a site visit or coordination with the appropriate design professional may be needed before the scope and price can be confirmed.

Ready to Discuss Your Solar Site Preparation?

Contact Costilla County Land Services with the property location, intended use, access conditions, proposed array area, and any available plans or photographs. This information can help establish whether the project may need vegetation clearing, construction access improvements, grading, excavation, electrical trench preparation, or related site development work.

Compact track loader spreading gravel across a prepared work area for an off-grid solar project in Costilla County, Colorado

Gravel placement and surface preparation can help establish usable work areas and support access around planned rural solar installations.

What Should an Off Grid Solar Site Preparation Quote Include?

A useful estimate for off grid solar site preparation identifies the work required at the property, the assumptions behind the price, and the responsibilities assigned to the solar installer and other contractors. For rural Costilla County projects, costs can vary with access, vegetation, excavation, grading, trenching, material handling, and the distance between the property entrance and the proposed solar array. Reviewing the scope of each proposal helps landowners understand what they are paying for before authorizing site work.

1. Define the Solar Array Location

Identify the proposed ground mounted solar array location, approximate footprint, and available construction area. The layout can influence clearing limits, equipment access, excavation, grading, drainage, and preparation for mounting foundations. Consider how the array relates to a future house pad, driveway, private well, septic system, battery location, and underground utility routes where these improvements are planned.

Provide any available site plan or preliminary layout. Confirm final array placement, mounting requirements, and foundation specifications with the responsible solar installer or system designer before pricing work that depends on those details.

2. Establish Clearing & Material Removal Limits

Define the vegetation, brush, stumps, roots, rocks, and other obstructions to be removed within the proposed work area. Clarify whether clearing is limited to the array footprint or also includes equipment access, staging areas, delivery routes, and related site improvements.

Specify how removed material will be handled. Cutting or clearing vegetation does not necessarily include loading, hauling, processing, relocating, or disposing of debris. These activities should be identified separately when they affect the scope or price. For related work, see our land clearing services in Costilla County.

3. Evaluate Access & Equipment Mobilization

Review the property entrance, existing driveway or track, turning areas, and route to the installation location. Identify any access improvements, equipment delivery, staging space, or additional mobilization needed for the anticipated work.

Remote work areas, restricted turning space, unsuitable travel conditions, and difficult delivery access can affect equipment selection, scheduling, and cost. Confirm access rights and necessary permissions, and establish whether driveway preparation or route improvements are included in the estimate.

4. Specify Excavation, Grading & Ground Conditions

Identify the areas to be excavated or graded and the intended finished conditions. Clarify whether the proposed work includes cut and fill operations, moving excavated material, localized leveling, or preparation for specified mounting foundations. Available plans, elevations, or tolerances can help define the scope when required for the project.

Discuss assumptions about existing grades, soil, rock, buried obstructions, and equipment access. Identify whether localized drainage adjustments and disturbed-ground restoration are included. Additional work may be necessary if actual site conditions differ materially from the assumptions used to prepare the estimate. Learn more about excavation and site preparation and land grading and leveling for rural properties.

5. Account for Drainage & Surface Restoration

Determine whether the quote includes localized grading to manage surface runoff, restoration of disturbed areas, or other drainage related site work. Consider how the proposed array area, equipment access, utility routes, and nearby improvements relate to existing slopes and drainage patterns.

The necessary work depends on actual property conditions and the project layout. Specialized drainage design, engineered grading, erosion control measures, or other additional work should be identified separately when required rather than assumed to be included in basic excavation.

6. Define Utility Trenching & Backfill

Identify the proposed trench route, approximate length, and utility or conduit to be installed. The responsible electrical or utility professional should establish the applicable trench dimensions, burial requirements, separation, bedding, and installation specifications.

Confirm whether the site preparation estimate covers excavation only or also includes backfill, specified compaction, excess material removal, and surface restoration. Determine whether inspection or other verification is required before backfilling and identify who is responsible for arranging it.

7. Assign Utility Locates, Permits & Responsibilities

Before excavation, the company performing the digging must submit the required Colorado 811 locate request in its own name and allow the required response period. Public utility locates do not cover every privately owned underground line, so separate locating arrangements may also be necessary. Review the official Colorado 811 safe-digging requirements before work begins.

Establish who handles applicable approvals, layout, inspections, and coordination with other contractors. Distinguish excavation and site preparation from solar system design, electrical installation, structural engineering, and other specialist services. Confirm any project requirements that must be resolved before mobilization, excavation, installation, or backfilling. Projects that also involve a private water supply or wastewater system may need coordination with private well drilling and septic system installation professionals.

8. Review Pricing, Exclusions & Change Orders

Compare the quoted work quantities, equipment and mobilization charges, material allowances, hauling costs, and other stated pricing assumptions. Check whether each proposal covers the same work areas and intended results, including any required access preparation, material handling, trench backfill, or restoration.

Ask how additional work will be priced and approved if unexpected rock, unsuitable ground, buried obstructions, or access restrictions affect the original scope. Written clarification of exclusions and change order procedures helps reduce misunderstandings when site conditions differ from expectations.

Prepare the Details for a More Useful Solar Site Work Estimate

When contacting Costilla County Land Services, provide the property location, proposed solar array area, current access conditions, clearing or grading needs, and any preliminary trench layout or installation specifications available. Photos of the entrance and proposed work area, along with a parcel map or preliminary site plan, can help clarify the initial scope. An on-site assessment may be needed to evaluate conditions and establish the work more accurately.

Comparing estimates on a consistent scope helps clarify which contractor is responsible for each part of the project and which costs remain outside the site preparation agreement. The final price depends on the actual work required, site conditions, equipment needs, and agreed project responsibilities.

Off Grid Solar & Site Preparation Costs in Costilla County, Colorado

Off grid solar costs in Costilla County vary from property to property. System size, electricity demand, battery storage, solar exposure, equipment access, terrain, trenching, and the distance between the solar array and buildings can all affect the total investment. Remote cabins and undeveloped acreage may also require clearing, grading, construction access, or equipment staging before installation begins.

For planning purposes, it helps to separate solar site preparation from the equipment and labor required to install a complete power system. The ranges below are preliminary budgeting allowances, not verified local averages or guaranteed prices. Solar panels, mounting hardware, batteries, inverters, and electrical installation should be estimated separately by qualified solar and electrical professionals.

For a broader view of preparing rural property for multiple improvements, see our off grid land preparation services. Solar related earthwork may need to be coordinated with access, building areas, water and wastewater systems, and other planned improvements.

Typical Off Grid Solar Project Cost Ranges

Solar Site Planning

$500 to $2,000+

Preliminary site review can consider the proposed array location, property access, slope, drainage, vegetation, and equipment staging. Solar system design, engineering, and electrical load calculations may involve separate professional fees.

Solar Area Clearing

$1,500 to $5,000+

Clearing vegetation around a proposed ground mounted array or equipment area can help prepare the work zone. Costs depend on vegetation density, clearing limits, debris handling, terrain, and equipment access.

Access & Equipment Staging

$2,500 to $10,000+

Rural solar projects may need driveway improvements, access-route grading, or a suitable staging area for equipment and material deliveries. Remote locations and difficult ground conditions can increase preparation costs.

Ground Mounted Array Preparation

$2,000 to $8,000+

Excavation and grading may be needed to prepare a proposed ground mounted array area. Slope, soil and rock conditions, drainage, and cut and fill requirements affect the work. Final preparation must follow the solar mounting system's design.

Solar Utility Trenching

$2,000 to $8,000+

Underground routes between solar equipment and buildings may require trench excavation, utility coordination, backfill, and surface restoration. Trench length, specified depth, ground conditions, and project requirements influence the cost.

Combined Solar Site Preparation

$5,000 to $20,000+

A combined project may include selected clearing, access improvements, grading, staging, and trenching. Extensive excavation, difficult terrain, long utility routes, or additional drainage work can push costs beyond this range.

What affects off-grid solar costs? Electricity demand, solar exposure, battery capacity, backup power requirements, array location, equipment access, clearing, grading, trenching distance, ground conditions, and coordination with the homesite, well, septic system, and other utilities can all influence the total project budget.

Important: These figures are preliminary planning allowances, not verified Costilla County market averages or guaranteed bids. Actual costs depend on property conditions and project scope. Costilla County Land Services supports the site preparation side of rural solar development, including clearing, access improvements, grading, excavation, staging, and trenching. Solar system design, panel and mounting installation, battery installation, electrical work, and commissioning should be quoted by appropriately qualified solar and electrical professionals.

Articulated dump truck hauling gravel across a rural construction site in Costilla County, Colorado

Material transport and handling can affect site preparation costs, particularly when rural projects require aggregate delivery, earthmoving, or work in remote areas.

Off Grid Solar Site Preparation & Solar Development Throughout Costilla County

Costilla County Land Services supports rural solar and off grid development projects throughout Costilla County, Colorado, with site preparation, land clearing, grading, construction access, equipment staging, excavation, utility trenching, and related earthwork. These services can help property owners prepare for ground mounted solar arrays, remote cabins, rural homesites, homesteads, workshops, agricultural properties, and other projects where a solar power system is part of a broader land development plan. Site work can include preparing practical work areas, improving equipment access, coordinating underground utility corridors, and integrating solar related improvements with the property's planned layout.

  • San Luis, CO
  • Blanca, CO
  • Fort Garland, CO
  • San Acacio, CO
  • San Francisco, CO
  • Mesita, CO
  • Chama, CO
  • San Pedro, CO
  • Los Fuertes, CO
  • Garcia, CO
  • Jaroso, CO
  • San Pablo, CO
  • Viejo San Acacio, CO
  • Surrounding Rural Communities

Solar project requirements can vary considerably between properties. A relatively accessible homesite may need only limited grading or preparation around a planned ground mounted array. A more remote parcel may require vegetation clearing, an improved construction entrance, driveway or access road grading, equipment staging, or excavation and site preparation before solar contractors can bring materials and equipment to the installation area. Ground conditions, slope, drainage, existing vegetation, available working space, and the proposed array location all influence the site preparation work that may be appropriate.

Planning the solar area alongside the rest of the property can be especially important for rural homes and off grid development. The proposed array, house or cabin, battery and inverter equipment areas, well or water storage system, septic system, driveway, drainage paths, and underground utility routes may need to share limited usable space. Coordinating these locations early can help reduce conflicts between separate construction activities and preserve practical access for future maintenance or expansion. The appropriate layout and clearances should be confirmed with the relevant solar, electrical, septic, well, and other qualified professionals for the project.

Solar related site work may also be one part of a larger rural development project. Depending on the property, preparation could involve land clearing, driveway construction, house pad grading, equipment access, trenching for planned utility routes, drainage improvements, and restoration around disturbed areas. For remote acreage near San Luis, Blanca, Fort Garland, San Acacio, or other Costilla County communities, the goal is to plan this supporting earthwork around the property's intended use rather than treating the solar array as an isolated improvement.

Solar system design, panel and mounting installation, electrical wiring, battery system installation, inverter connections, and system commissioning should be performed by appropriately qualified solar and electrical professionals. Costilla County Land Services focuses on supporting site work, including access, clearing, grading, excavation, trenching, and rural development coordination. The scope of any trenching or equipment area preparation should be coordinated with the solar contractor so that the work aligns with the approved system design and applicable project requirements.

Off Grid Solar Installation FAQs for Costilla County, Colorado

Planning an off grid solar system on rural Costilla County property involves more than choosing panels and batteries. Array placement, sunlight exposure, ground conditions, equipment access, electrical routes, power storage, private wells, septic systems, and future buildings all influence how a solar project fits the property. These answers cover common questions about off grid solar systems, ground mounted arrays, solar site preparation, utility trenching, equipment locations, project costs, and rural land development throughout Costilla County.

What is an off grid solar system?
An off-grid solar system generates electricity for a property that is not dependent on a utility grid connection for its normal power supply. Depending on the design, the system may include solar panels, an inverter, battery storage, charge control equipment, disconnects, and other electrical components. Some systems also incorporate a backup generator. The appropriate configuration depends on the property's electrical loads, energy use patterns, available solar resources, and reliability requirements.
Can I install off grid solar on vacant land in Costilla County?
Off grid solar may be an option for vacant rural property, but the suitability of a particular parcel depends on the intended use, proposed system, site conditions, access, applicable building and electrical requirements, and any other approvals that apply. A property owner should evaluate the proposed array location, future building sites, equipment locations, and utility routes before committing to permanent site improvements. Owners still evaluating a parcel can also review our Costilla County land buying guide before planning permanent site improvements.
Is off grid solar suitable for a rural Costilla County homestead?
Off grid solar can be considered for rural homes, cabins, workshops, and homesteads where a suitable system can be designed for the property's electrical needs. Planning should account for lighting, refrigeration, water pumping, communications, appliances, heating equipment, and other expected loads. The system designer should evaluate seasonal energy demand, available sunlight, battery capacity, and backup-power needs before the equipment is selected.
Can I power a full time home with off grid solar?
A properly designed off grid system may supply a full time residence, but the required equipment and capacity depend on the home's energy consumption and the conditions at the property. Large electrical loads, electric heating, water pumps, well equipment, and extended periods of limited solar production can substantially affect system requirements. A qualified solar professional should calculate the expected loads and determine the appropriate generation, storage, and backup power configuration.
What is the difference between off grid and grid tied solar?
A grid tied system operates in connection with the utility grid and is designed around the applicable utility interconnection requirements. An off grid system is designed to supply the property's electrical needs without relying on a utility grid connection. Off grid systems commonly require a way to manage energy when solar production is insufficient, such as battery storage or a backup generator. The appropriate choice depends on utility availability, energy needs, project goals, and system economics.
Should I choose ground mounted or roof mounted solar?
Ground mounted and roof mounted systems have different site and installation considerations. A ground mounted array needs suitable land, access, a properly designed support system, and consideration of grading and drainage. A roof mounted system depends on roof suitability, structural capacity, orientation, shading, and the building's condition. The best option depends on the property layout and system design. A solar professional can evaluate the options before the required site work is determined.
Where should I put a ground mounted solar array?
The proposed array location should be evaluated for solar access, shading, terrain, drainage, available space, construction access, and proximity to the buildings or equipment it will serve. Future structures, trees, driveways, and utility corridors should also be considered. Array orientation, spacing, and structural placement should be established by the solar system designer before permanent grading or other site preparation begins.
Does the solar array need to be close to my house or cabin?
Not necessarily. A ground mounted array can sometimes be located away from the main building if the system design and property conditions allow it. However, the distance between the array, electrical equipment, battery location, and building can affect wiring requirements, voltage considerations, trenching, installation costs, and system performance. The electrical designer should establish the appropriate arrangement before underground routes are excavated.
How much land do I need for off grid solar?
The required area depends on the system capacity, panel dimensions, mounting configuration, row spacing, shading, site layout, and applicable clearances. A small system may fit on a suitable roof or within a relatively limited ground area, while a larger ground- mounted system may require more space. The solar designer should determine the array footprint and account for access and future property improvements before the site is prepared.
Does sunlight exposure matter when planning solar in Costilla County?
Yes. Solar production depends on the sunlight reaching the panels throughout the year. Shading, array orientation, tilt, weather, seasonal sun angles, and the surrounding terrain can affect output. Nearby buildings, vegetation, and planned improvements should be considered when selecting the array location. A site specific solar assessment is more useful than assuming that every part of a parcel will produce the same amount of electricity.
Do off grid solar systems need batteries?
Battery storage is common in off-grid systems because electricity must be available when the panels are not producing enough power to meet demand. The required storage depends on daily consumption, the desired period of backup, seasonal production, and the role of any generator or other power source. Battery capacity, chemistry, installation location, environmental conditions, and safety requirements should be evaluated by the system designer and installer.
Can solar power run a private well pump?
Solar power can be incorporated into a private well's electrical supply when the system is designed for the pump and its operating requirements. Pump starting demand, pumping depth, flow requirements, pressure equipment, daily water use, and available power all affect the design. A qualified solar or electrical professional should evaluate the pump requirements and power system. The well and water infrastructure should also be considered when planning equipment locations and trench routes.
Can off grid solar work with a septic system?
Yes. An off-grid home can combine solar power with an onsite wastewater system, provided each system is designed and installed appropriately. The array, buildings, electrical routes, septic components, private well, driveway, and drainage should be considered together during property planning. Coordinating their locations before construction can help avoid conflicts between equipment areas, underground infrastructure, and future improvements.
What is involved in preparing land for a ground mounted solar system?
Depending on the existing property conditions and array design, preparation may involve vegetation removal, access improvements, grading, excavation, equipment staging, drainage considerations, or localized ground work. The amount of preparation depends on the terrain, vegetation, proposed array footprint, mounting requirements, and construction access. Foundation and support requirements should be established by the responsible solar or structural professional before earthwork is completed.
Does a solar installation require land clearing?
Not every solar project requires clearing. A roof mounted system may need little or no land disturbance, while a ground mounted array may require vegetation removal within the array footprint and along access routes. Clearing should reflect the approved layout and actual site conditions rather than removing more vegetation than necessary. Existing trees, shading, drainage, and future buildings should be considered before clearing begins.
Does a solar array site need to be completely level?
Not necessarily. Some solar mounting systems can accommodate certain changes in terrain, while other locations may require grading or more extensive site preparation. The acceptable slope, support requirements, drainage, soil conditions, and construction tolerances depend on the mounting system and project design. The installer or responsible structural professional should establish the required conditions before grading begins.
Can you prepare the property for a solar installation contractor?
Costilla County Land Services can support the physical site development work associated with a solar project, depending on the agreed scope. Potential work includes land clearing, access preparation, grading, excavation, equipment staging areas, utility trench preparation, and restoration of disturbed ground. The requirements should be coordinated with the solar contractor so the site work matches the approved layout and installation specifications.
Does an off grid solar project require utility trenching?
Some projects require underground routes between the array, electrical equipment, battery location, and building. Other configurations may use different approved wiring arrangements. Trenching requirements depend on the system layout, route length, conduit and wiring specifications, existing utilities, and applicable electrical requirements. The responsible electrical professional should establish the route and installation requirements before excavation begins.
How deep should a solar electrical trench be?
There is no single trench depth that applies to every solar project. Required depth and protection depend on the type of wiring and conduit, installation method, location, applicable electrical codes, and site conditions. The responsible electrical contractor should specify the trench requirements before work begins. Excavation should follow those specifications and account for existing underground utilities and other infrastructure.
Where should the inverter and battery storage be located?
Equipment placement depends on the system design, manufacturer instructions, environmental conditions, required clearances, ventilation where applicable, access, electrical routing, and safety requirements. The inverter and batteries may be located in or near a building or in an appropriately designed equipment area, depending on the equipment and project. Their locations should be established by the responsible solar and electrical professionals before supporting site work begins.
Can I add solar to a property I plan to develop in stages?
A phased approach may be possible, but future buildings, energy needs, utility routes, and additional equipment should be considered when the initial system is designed. A small initial installation should not automatically be assumed to support every future addition. Planning the house or cabin, well, septic system, driveway, array location, and possible expansion areas together can help reduce conflicts during later development.
Can I use off grid solar for a seasonal cabin?
Off grid solar may suit a seasonal cabin, depending on the electrical loads, periods of occupancy, available sunlight, storage requirements, and winter operating conditions. A cabin used only occasionally may have a different energy profile from a full time residence. The system should be designed around the actual appliances, heating arrangements, water requirements, and expected usage rather than the building size alone.
Can solar power support a workshop or outbuilding?
Solar can be considered for a workshop or outbuilding, but the system must be sized for the equipment and expected electrical loads. Motors, compressors, tools, heating equipment, and other high demand appliances can affect inverter capacity, starting requirements, and storage needs. The building location and power route should be coordinated with the solar design and broader property development plan.
What permits or approvals might be required for off grid solar in Colorado?
Requirements depend on the system, property, installation location, building work, electrical work, and applicable local and state rules. Depending on the project, building or electrical permits, inspections, zoning or land use review, and other approvals may apply. Being off grid does not automatically exempt a project from applicable requirements. The property owner and responsible contractors should confirm current requirements with the appropriate authorities before work begins.
Does off grid solar eliminate the need for utility or electrical approvals?
No. A system that does not connect to the utility grid may avoid certain utility interconnection steps, but other requirements can still apply to electrical installations, structures, equipment, and site development. The applicable requirements depend on the specific project and jurisdiction. They should be confirmed before installation rather than assumed to be unnecessary because the property is off grid.
How much does off grid solar installation cost in Costilla County?
Total project costs vary with system capacity, panel and mounting choices, battery storage, inverter equipment, electrical loads, installation complexity, and backup power requirements. Rural properties may also incur costs for access improvements, clearing, grading, equipment staging, trenching, and other site work. A meaningful estimate should distinguish the solar equipment and installation from the separate physical preparation work required at the property.
What affects the cost of solar site preparation?
Site preparation costs can depend on the area requiring clearing, existing vegetation, terrain, grading requirements, access distance, equipment mobilization, staging needs, excavation, trench length, soil conditions, drainage considerations, and restoration requirements. The scope also differs between a roof-mounted project and a ground mounted array. A property specific review is more reliable than estimating earthwork costs from acreage alone. The main work categories may include land clearing, grading, access improvements, and utility trenching.
Is solar site preparation priced by the acre?
Not necessarily. Acreage alone does not determine the amount of work required to prepare a solar site. A small area with difficult access or substantial grading needs may require more work than a larger, accessible area with minimal disturbance. The proposed array footprint, clearing limits, terrain, access, trench routes, equipment requirements, and restoration scope are more useful factors when developing an estimate.
Does a ground mounted solar array need a special foundation?
Ground mounted solar systems require a mounting and support arrangement appropriate for the equipment, soil conditions, loads, and site design. Depending on the system, supports may use different foundation or anchoring methods. The specific requirements should be determined by the system manufacturer and responsible design professional. Excavation or ground preparation should follow the approved specifications rather than assuming every array uses the same foundation.
How do wind, snow, and weather affect off-grid solar planning?
Weather and exposure can affect solar production, equipment selection, mounting design, access, and ongoing maintenance. Wind and snow loads should be addressed through the applicable structural design, while snow accumulation, shading, and seasonal access may influence array placement and operation. The appropriate design depends on the actual site and system. Mounting, structural requirements, and equipment selection should be evaluated by qualified professionals.
Can solar panels be installed on sloped rural property?
Sloped property does not automatically prevent solar development. However, slope can influence array layout, mounting requirements, access, grading, drainage, and the amount of earthwork needed. A roof-mounted system also depends on the roof's orientation, structure, and condition. The solar designer should determine whether the proposed location is suitable and identify any preparation requirements before installation.
Should I prepare the solar site before purchasing the equipment?
It is generally prudent to establish the system layout and preparation requirements before committing to major earthwork or permanent equipment locations. The solar contractor should identify the array footprint, support requirements, equipment areas, and electrical routes. The site can then be evaluated for access, clearing, grading, trenching, and drainage needs. This helps ensure that the physical work corresponds to the actual system design.
Should I plan solar before building my house or cabin?
Solar planning is useful early in the development process, particularly when a property also needs a driveway, house pad, private well, septic system, and utility routes. The proposed array and electrical equipment should be considered alongside the building layout and future improvements. Early coordination can help reduce conflicts and avoid placing permanent improvements where they interfere with later construction or solar access. Early planning may also involve house pad preparation and a coordinated off-grid land development plan.
How should solar be coordinated with a private well?
The solar system may supply power to a well pump or other water equipment, depending on the design. The well location, pump requirements, electrical route, water lines, storage equipment, and building locations should be considered together. Trench routes should also account for existing underground infrastructure and applicable requirements. The electrical and water system professionals should establish the technical requirements for their respective systems.
How should solar be coordinated with a septic system?
Solar equipment, access routes, utility trenches, and future buildings should be coordinated with the proposed septic system and its required treatment area. The property layout must account for applicable setbacks and other requirements, as well as practical access for maintenance and future work. Septic and solar locations should be established before major earthwork or permanent installations are finalized. Learn more about septic system installation in Costilla County when coordinating the property's proposed development layout.
Does drainage matter when preparing a solar array site?
Yes. Grading and excavation can change how surface water moves around an array, access route, or equipment area. The site plan should consider existing slopes, runoff paths, erosion potential, disturbed ground, and nearby improvements. Preparation should follow the project design and applicable requirements while avoiding unnecessary disruption to natural drainage patterns or adjacent property. Related land grading and leveling work may be part of the agreed site preparation scope.
Can solar site preparation be coordinated with driveway construction?
Yes. Coordinating driveway work with solar preparation can help establish practical construction access and reduce conflicts between roads, equipment staging areas, array locations, and underground routes. The access plan should consider material deliveries, installation equipment, future maintenance, and the property's other planned improvements. The appropriate sequence depends on the final layout and contractor requirements.
Can you help with excavation and trench preparation for solar?
Costilla County Land Services supports rural site development work that may include excavation, access preparation, grading, clearing, utility trench preparation, and restoration, depending on the agreed project scope. Trench dimensions, conduit requirements, electrical routing, and applicable code requirements should be established by the responsible solar or electrical professional before excavation begins.
Do you install the solar panels, batteries, and electrical equipment?
Costilla County Land Services focuses on the physical site development work associated with rural property improvements, including preparation and excavation that may support a solar project. Solar system design, panel and mounting installation, battery and inverter installation, electrical wiring, system testing, and commissioning should be handled by the qualified solar and electrical professionals responsible for those services. The project scope should be confirmed before work begins.
Can you prepare a remote property for an off grid solar contractor?
Depending on the property and agreed scope, site preparation may include clearing the planned work area, improving equipment access, grading, excavation, preparing staging areas, coordinating trench routes, and restoring disturbed ground. The work should be coordinated with the solar contractor's approved layout and requirements so that site preparation supports the planned installation without unnecessary disturbance.
Can solar installation be part of a larger off grid development project?
Yes. Solar can be one component of a rural development project that includes a home or cabin, private well, septic system, driveway, house pad, utility trenching, water storage, outbuildings, and land clearing. Planning these improvements together helps identify potential conflicts between access routes, equipment locations, underground utilities, and future buildings. The construction sequence should reflect the requirements of each system and the professionals responsible for it.
What information should I provide when requesting a solar site quote?
Useful information includes the property's location in Costilla County, acreage, intended use, proposed building and array locations, current access conditions, vegetation, terrain, approximate trench routes, and the stage of solar planning. Photos, a property map, a preliminary system layout, and information about planned wells, septic systems, driveways, or outbuildings can also help clarify the site preparation requirements.
What should I do first when planning off-grid solar on vacant land?
Begin by defining the property's intended use and identifying the buildings, electrical loads, water needs, access routes, and other planned improvements. Have a qualified solar professional evaluate the system requirements and proposed array location. At the same time, consider whether the property needs clearing, grading, access improvements, equipment areas, or trench preparation. Coordinating these decisions early can help establish a practical sequence for developing rural land.

Ready to Prepare Your Costilla County Property for Off Grid Solar?

Preparing rural land for off grid solar involves more than choosing a location for the panels. Ground mounted array areas, equipment access, inverter and battery locations, utility trenching, well pump power requirements, drainage, grading, and future building plans can all affect how the property should be prepared. Whether you are developing a remote homesite, cabin, homestead, workshop, or recreational property, coordinating excavation and site preparation with your planned solar system can help reduce unnecessary rework and keep future improvements accessible. Contact Costilla County Land Services to discuss your property, proposed solar location, access requirements, and site preparation needs. We can help connect you with qualified land development and site preparation professionals for the physical groundwork, while solar system design, electrical installation, and commissioning should be handled by appropriately qualified professionals.

Call (719) 695-7224