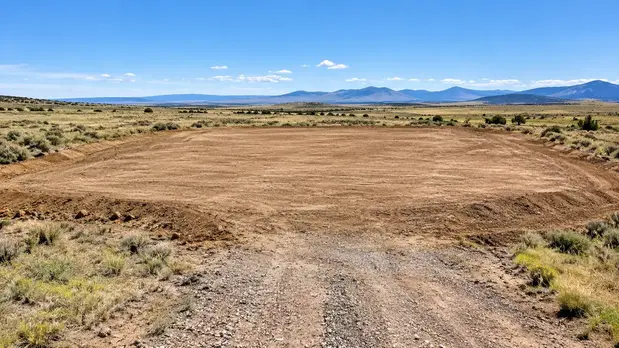
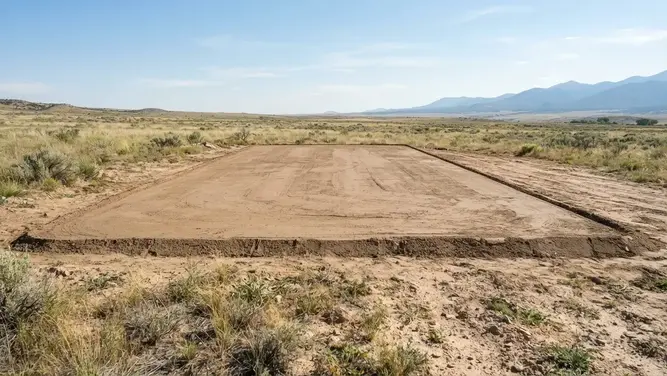
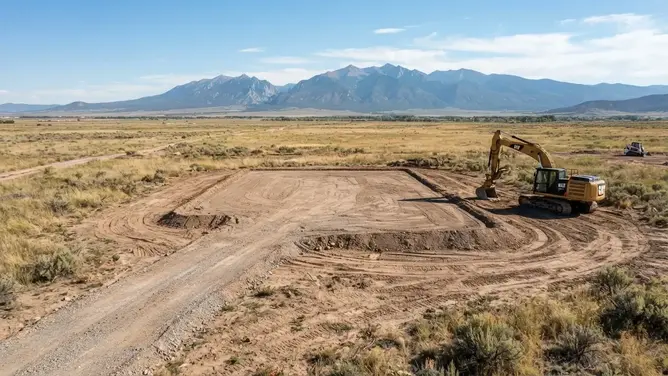
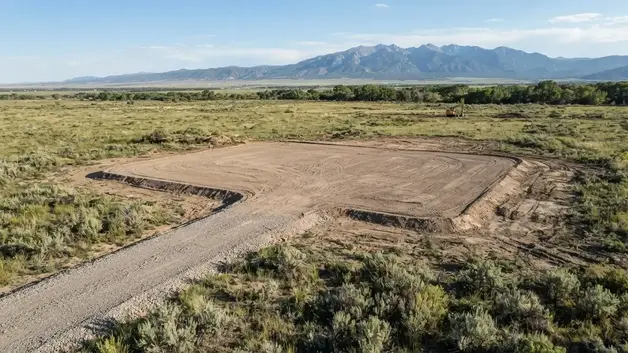
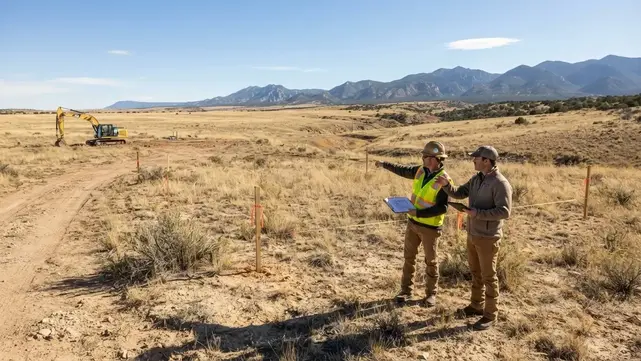
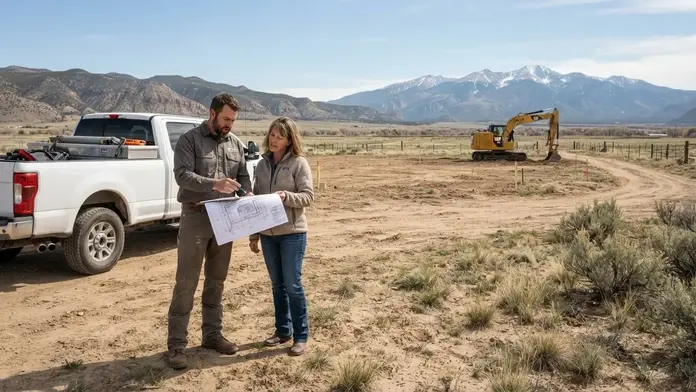
Choosing where to place a home, cabin, workshop, garage, or other rural
structure is an important part of homesite development. The easiest looking
area to clear is not always the easiest place to build. Before excavating a
house pad, consider how the proposed building site will work with the
property's access, elevations, drainage, slope, wastewater system, water
supply, utilities, solar equipment, construction activities, and future use
of the land.
On undeveloped Costilla County acreage, the building location can influence
many decisions that come later. Moving the house pad may change the driveway
route, amount of cut and fill earthwork, construction access, utility
trenching, septic layout, well or cistern location, solar access, drainage
patterns, and the amount of additional site preparation required. Looking
at the entire homesite before major earthwork begins can help establish a
more practical development plan.
Start With the Building Footprint
Begin with the proposed home, cabin, workshop, garage, or other
structure. Consider the building footprint, orientation, entry points,
working space around the structure, parking, future additions, and the
relationship between the building and the rest of the property.
Plan the Driveway and Construction Access
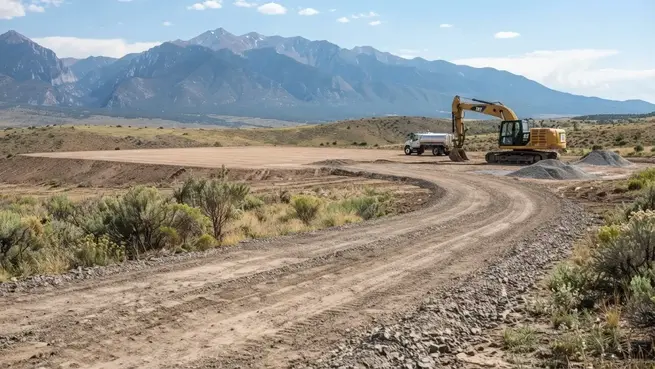
A house pad needs a practical connection to the property entrance.
Consider the route for excavation equipment, concrete trucks, building
materials, deliveries, service vehicles, emergency access, and everyday
residential traffic before finalizing the building location.
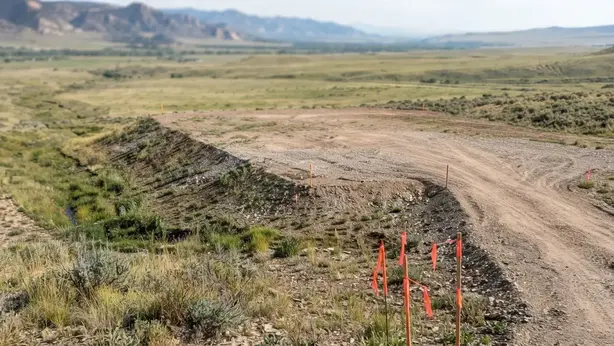
Look at Existing Elevations and Slope
A site that appears reasonably level from a distance can still require
substantial earthwork. Review changes in elevation, steeper areas,
transitions between higher and lower ground, and how the proposed house
pad would fit into the existing landscape before choosing the final
building location.
Understand Surface Water and Drainage
Look for existing low areas, drainage paths, swales, channels, and
locations where rainfall or snowmelt may move across the property.
Changing the elevation of a house pad can change how water moves around
the site, so drainage should be considered before major grading begins.
Plan Around the Septic or OWTS Area
If the property will use an onsite wastewater treatment system, the
future house location needs to work with the proposed wastewater area
and applicable site requirements. Septic planning can therefore affect
where the building pad, driveway, and other improvements are placed.
Consider the Water Supply
Rural properties may use a private well, cistern, or another approved
water arrangement depending on the property and project. The building
location should be considered as part of the larger water supply layout,
including practical access for installation, maintenance, and related
infrastructure.
Plan for Off-Grid Solar
Off-grid homes may require space for solar panels, equipment, batteries,
electrical components, and related infrastructure. Consider where the
solar system will be located, how equipment will be accessed, and how
those improvements relate to the house pad and utility routes.
Think About Utility Routes
Electrical service, communications, water lines, wastewater components,
and other utilities may need to connect the building with infrastructure
elsewhere on the property. Planning practical utility corridors before
grading can help reduce unnecessary crossings and future rework.
Evaluate Clearing Requirements
Vegetation, trees, brush, rocks, and other surface conditions can affect
where and how a homesite is prepared. Consider not only the building
footprint, but also the additional area needed for access, construction
staging, utilities, septic, solar, parking, and other planned
improvements.
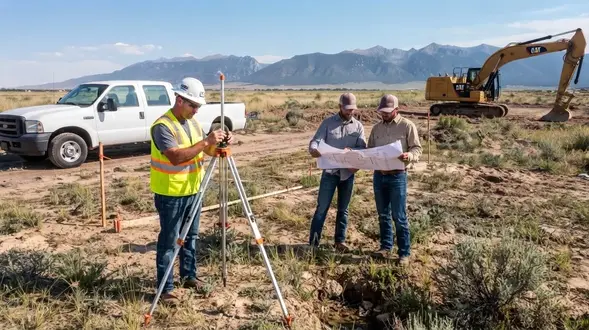
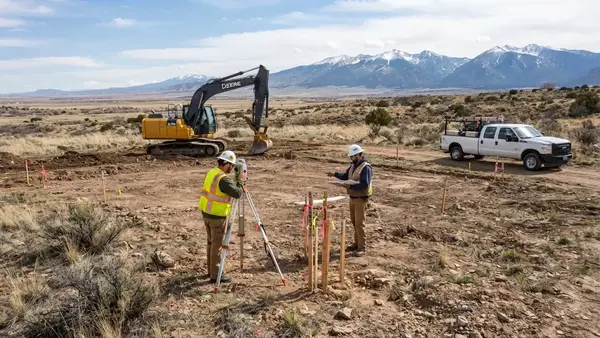
Understand Ground and Soil Conditions
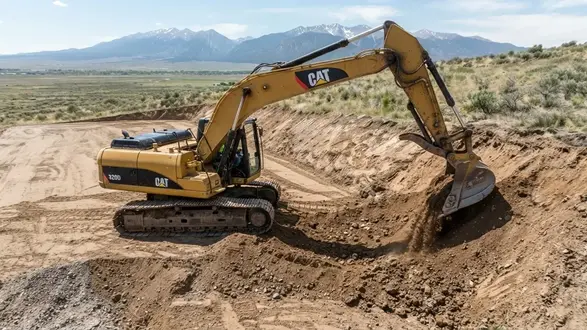
Existing ground conditions can affect excavation, grading, material
movement, drainage, and the amount of preparation required. Where
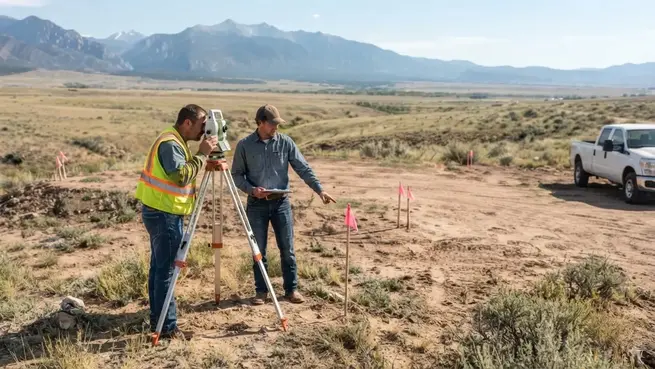
surveying, soils evaluation, geotechnical work, engineering, or other
professional site evaluation is needed, those services should be
completed by the appropriately qualified professional before final
construction decisions are made.
Check Property and Development Constraints
Before selecting a final building location, review the property's
applicable land use requirements, access conditions, setbacks, easements,
floodplain status, and other development constraints. Some Costilla
County properties may also be subject to additional overlay requirements
that can affect how development is planned.
Leave Room for Future Improvements
A rural homesite may eventually include a garage, workshop, driveway
expansion, additional parking, storage building, agricultural
improvements, solar equipment, garden areas, or other structures.
Considering future use before establishing the house pad can help avoid
placing the primary building in a location that limits later development.
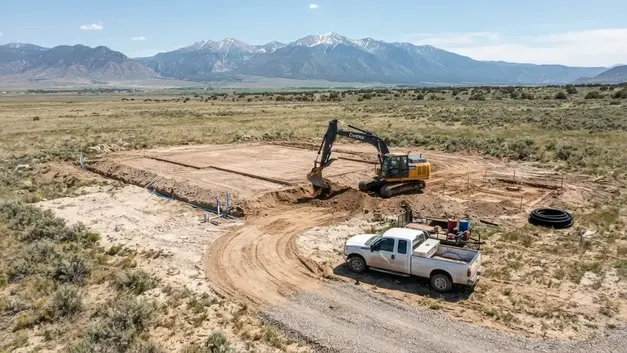
Choose the Homesite Before You Start Moving Dirt
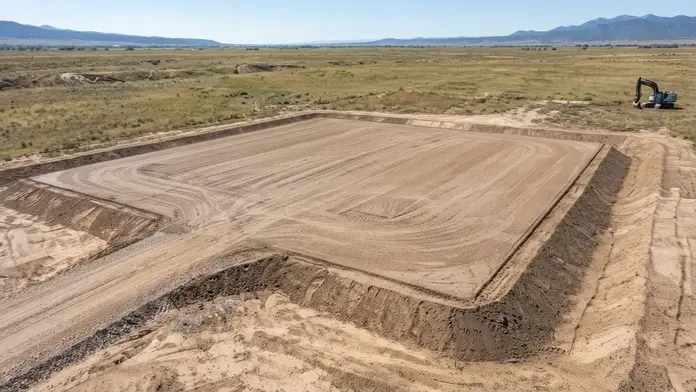
The location of the house pad can influence nearly every other part of a
rural development project. A building site that looks attractive by itself
may create a difficult driveway, excessive cut-and-fill, drainage problems,
awkward septic placement, long utility runs, or limited room for future
improvements.
For that reason, house pad preparation is best considered as part of the
overall property layout. Before major excavation begins, consider the
relationship between the building footprint, driveway, construction
access, drainage, septic or OWTS, water supply, utility routes, solar
equipment, and future structures. Costilla County also has specific land use
and overlay requirements that may apply to individual properties, so the
applicable requirements should be confirmed before finalizing the site
plan.