
⭐ Rural Excavation • Site Preparation • Building Pads • Driveway Access • Utility Excavation Across Costilla County
Professional Excavation & Site Preparation Services in Costilla County, Colorado
Preparing rural land for construction starts with proper excavation and site preparation. Costilla County Land Services provides excavation for rural homesites, cabins, building pads, foundations, driveways, utility corridors, drainage improvements, and other property development projects throughout Costilla County.
Serving San Luis, Fort Garland, Blanca, San Acacio, San Francisco, and rural properties throughout Costilla County and the surrounding San Luis Valley.
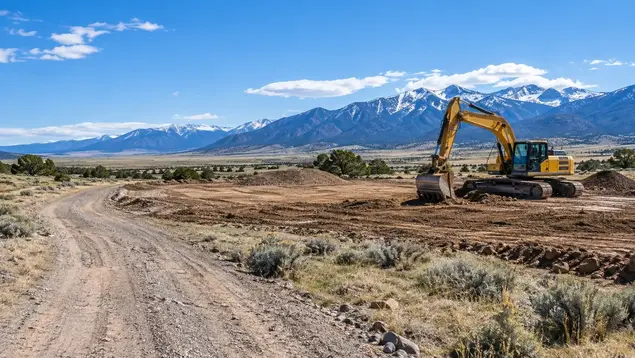
Rural Excavation & Site Preparation for Costilla County Property
Rural excavation is rarely just a matter of moving dirt from one location to another. On undeveloped Costilla County property, excavation and site preparation can determine how well the driveway, building site, septic system, water source, utilities, drainage, and future improvements work together. The existing terrain, soil conditions, access, slope, drainage patterns, vegetation, and intended use of the property all influence how the site should be prepared.
This is especially important when developing raw acreage for a rural home, cabin, homestead, ranch, workshop, manufactured home, or off-grid property. A parcel that appears open and buildable from a road or aerial image may have much more complicated development conditions once the proposed building area, driveway, wastewater system, water supply, utility routes, and drainage are considered together.
A practical excavation plan therefore looks beyond the first area that needs to be cleared or graded. It considers how the major improvements will relate to one another and how the property is expected to function after construction is complete.
-
Property Access
The driveway or private road needs to provide practical access for excavation equipment, construction vehicles, material deliveries, emergency access, and everyday use. Existing access conditions and proposed improvements should be considered before major site work begins. -
Building Site Selection
The proposed homesite, cabin site, shop, garage, or other structure should be evaluated in relation to terrain, slope, drainage, access, utilities, wastewater, water supply, and the amount of excavation required to establish a usable site. -
Existing Terrain & Elevation
Slopes, natural elevation changes, uneven ground, rock, shallow soil, and other site conditions can affect the amount and type of excavation needed. Cut and fill decisions should account for both the proposed finished elevations and the surrounding property. -
Drainage & Water Movement
Natural drainage patterns should be understood before changing grades, constructing roads, or creating building pads. Site preparation that ignores water movement can create erosion, ponding, concentrated runoff, or drainage problems around new improvements. -
Septic & Wastewater Planning
On properties using an onsite wastewater system, the septic area can influence the location of the building, driveway, utilities, and other improvements. Excavation planning should leave adequate space for the wastewater system and its associated site requirements. -
Water Supply & Utility Routes
Wells, cisterns, water lines, electrical service, communications, and other utilities may require separate excavation and trenching. Their locations should be considered alongside the driveway and building site instead of being treated as completely separate projects. -
Vegetation & Land Clearing
Pinyon juniper, sagebrush, grasses, brush, trees, and other vegetation may need to be removed from portions of the property before grading or excavation can begin. Clearing limits should reflect the actual development area rather than unnecessarily disturbing usable acreage. -
Future Property Improvements
Rural properties often develop in stages. A site may eventually include a shop, garage, barn, additional dwelling, garden, equipment area, livestock facilities, solar installation, or other improvements. Early excavation decisions can affect how easily those future projects can be completed.
What Site Preparation May Include
-
Initial Site Clearing
Removing selected vegetation, brush, debris, or other obstructions from areas required for access, construction, utilities, drainage, or other improvements. Learn more about land clearing in Costilla County when vegetation removal is a primary part of the project. -
Rough Grading
Cutting high areas, filling low areas, shaping the property, and establishing preliminary elevations for roads, building areas, drainage features, and other improvements. See our land grading and leveling services for more information about shaping rural property. -
Building Pad Preparation
Preparing a suitable area for a home, cabin, manufactured home, shop, garage, barn, or other planned structure based on the proposed site layout and finished elevations. Dedicated house pad preparation helps address the building area's grading, elevation, and site readiness requirements. -
Driveway & Private Road Construction
Establishing access from the public road to the usable portion of the property, including excavation, grading, drainage considerations, and appropriate surface materials where required. Learn more about driveway and private road grading and gravel delivery for rural access projects. -
Drainage Improvements
Shaping grades, establishing drainage paths, addressing concentrated runoff, and making other site adjustments intended to help water move through and away from developed areas. -
Importing Fill or Aggregate
Bringing in suitable fill, road base, gravel, or other material when onsite soils or existing grades are not appropriate for the intended improvement. -
Utility & Infrastructure Excavation
Excavating corridors for electrical service, water lines, communications, septic components, and other infrastructure associated with rural property development. When underground routes are part of the project, utility trenching should be coordinated with the driveway, building area, water supply, and wastewater layout. -
Final Site Preparation
Refining grades, transitions, drainage paths, access areas, and other disturbed portions of the property so the site is prepared for the next stage of construction or development.
Why Raw Land Requires More Planning Than an Existing Homesite
-
Multiple Improvements Must Fit Together
Raw land does not have an established relationship between the driveway, building site, septic area, water source, utilities, drainage, and future structures. Those relationships need to be considered as part of the development plan. -
Usable Building Area May Be Limited
Slope, drainage, terrain, access, soil conditions, and required setbacks can reduce the portion of a large parcel that is practical for development. -
Construction Access Matters Early
Excavators, concrete trucks, delivery vehicles, well equipment, septic installers, and other contractors may need reliable access before the property has any permanent infrastructure. -
Excavation Can Affect Later Projects
A driveway placed without considering future utilities or a building pad positioned without considering septic and drainage can create additional excavation and construction work later. -
Weather Can Change Site Conditions
Moisture, snow, runoff, freezing conditions, and seasonal changes can affect access, soil work, drainage, and the timing of excavation on rural Colorado property. -
County & State Requirements May Apply
Depending on the proposed development, property owners may need to address requirements involving access, grading, drainage, wastewater, floodplain conditions, wells, or other aspects of rural development before construction begins.
The goal of rural site preparation is not simply to create a flat area or move as much dirt as possible. The better approach is to prepare the property around its intended use, natural terrain, access, drainage, wastewater, water supply, utilities, and future improvements. For Costilla County landowners, understanding those relationships before major excavation begins can help create a more practical development plan and reduce avoidable conflicts between projects later.
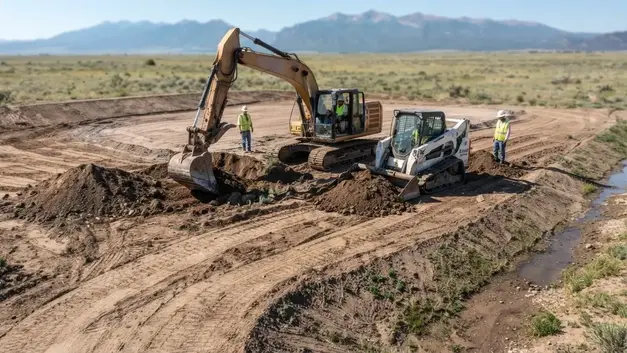
Rural site preparation can bring access, grading, drainage, building areas, and future infrastructure together before construction begins.
A Practical Sequence for Developing Rural Costilla County Land
Developing rural acreage is rarely a matter of putting a building on an empty piece of land. Access, terrain, drainage, water, wastewater, utilities, excavation, and the intended use of the property all influence where improvements should go and how the work should be completed. A logical development sequence helps Costilla County landowners avoid unnecessary earthwork, protect usable portions of the property, and prepare the site for both immediate construction and future improvements.
1. Investigate the Property
Start with the parcel itself before deciding where excavation should occur. Review legal and physical access, parcel boundaries, terrain, slopes, existing roads, vegetation, drainage patterns, existing improvements, available utilities, water considerations, wastewater options, and known land use requirements. For rural buyers and homesteaders, this early investigation can help identify development limitations before major money is invested in site work. If you are still evaluating a parcel, our Costilla County land buying and property due diligence guide covers considerations to investigate before committing to development.
2. Establish Practical Property Access
Determine how residents, construction crews, equipment, material deliveries, emergency vehicles, and future service providers will reach the property. Entrance locations, private driveway routes, road grades, drainage, culverts, turning areas, seasonal conditions, and the connection between public roads and the building area can all affect excavation requirements. Establishing reliable access early can make every later phase easier to complete.
3. Choose the Development Area
Identify the most practical portion of the acreage for the primary homesite, cabin, manufactured home, shop, agricultural structure, or other planned improvement. Consider slope, drainage, access, ground conditions, septic layout, water availability, utility routes, vegetation, exposure, views, usable outdoor space, and room for future buildings or improvements. On larger rural parcels, concentrating development in a practical area can reduce unnecessary disturbance elsewhere on the property.
4. Coordinate Water, Septic & Utilities
Rural development often depends on infrastructure that must be considered before major excavation begins. Plan the relationship between the building area, well drilling and water supply, septic system installation, electrical service, solar equipment, utility trenching, driveway, drainage, and future structures. Understanding where these components may need to go helps prevent a driveway, building pad, trench, or other improvement from being placed where it creates conflicts later.
5. Plan Grades, Elevations & Site Layout
Establish the basic layout before significant earthwork begins. The building pad, driveway, access road, drainage features, utility corridors, septic components, parking areas, outbuildings, and other improvements should be considered as parts of the same property rather than isolated projects. Existing elevations and natural drainage patterns can influence how much material must be cut, moved, placed, or hauled.
6. Clear & Prepare the Work Areas
Remove or manage vegetation, brush, debris, and other obstacles where construction and infrastructure will occur. Clearing should be based on the actual development footprint rather than automatically disturbing the entire parcel. Selective clearing can preserve useful vegetation, maintain the character of larger acreage, and leave portions of the property available for agricultural, recreational, homestead, or future use. For projects where vegetation removal is a substantial part of the work, see our land clearing services for more detail on selective clearing and preparing rural acreage.
7. Perform Major Excavation & Earthwork
Once the site layout is established, major earthwork can begin. Depending on the project, this may include excavation, cut and fill work, rough grading and leveling, building pad preparation, driveway excavation, roadbed preparation, drainage shaping, trenching, and moving or placing suitable material. Coordinating these operations around the overall development plan can reduce duplicate excavation and unnecessary equipment movement.
8. Address Drainage & Water Management
Water management should remain part of the site development plan rather than being treated as an afterthought. Finished grades, driveway drainage, building pad elevations, swales, ditches, culverts, and other drainage features may need to work together to move runoff away from structures and maintain usable access. The appropriate approach depends on the property's existing slopes, drainage patterns, soils, improvements, and site conditions.
9. Coordinate Underground Infrastructure
After the primary earthwork and site layout are established, underground infrastructure can be coordinated with the finished property. Water lines, septic components, electrical routes, communications, solar related infrastructure, and other utility corridors need practical relationships to the building area and access routes. Proper coordination helps avoid cutting through completed driveways, disturbing finished grades, or excavating the same area multiple times.
10. Move Toward Construction
Once access, site grades, drainage, excavation, building areas, and required infrastructure are properly coordinated, the property can transition from raw acreage toward construction. Depending on the project, this may mean preparing for a home, cabin, manufactured home, workshop, agricultural structure, recreational improvement, or an off-grid homestead.
11. Plan for Future Property Improvements
Rural properties often develop in stages. A landowner may begin with a driveway and homesite, then add a shop, greenhouse, barn, additional living space, garden areas, livestock improvements, recreational features, solar capacity, storage, or other infrastructure. Leaving practical room for future expansion can make today's excavation and site layout more useful over the long term.
Rural Excavation Works Best When the Whole Property Is Considered
A driveway, building pad, drainage feature, septic area, utility corridor, and future homesite are not separate pieces of the property. Their locations can affect one another, especially on remote acreage where access, slopes, drainage, and available development space may be limited.
Planning the development sequence before major earthwork begins can help reduce unnecessary excavation, repeated equipment work, material movement, and regrading. It also gives landowners more flexibility to develop a property in stages as their home, homestead, agricultural, recreational, or off-grid plans take shape.
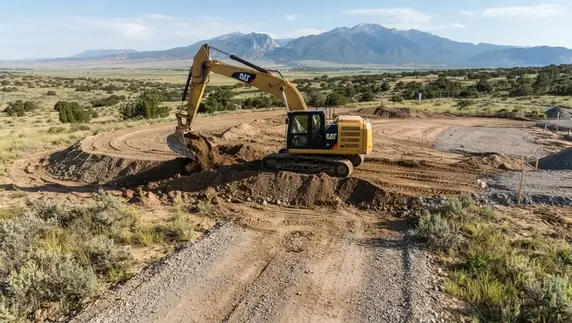
Rural property development often progresses in stages, from access and site preparation to excavation, infrastructure, and eventual construction.
Planning Excavation or Site Preparation on Rural Costilla County Land?
Tell us what you want to develop, where the property is located, and what work the site may need before construction can begin. Whether you are preparing a homesite, establishing access, removing vegetation, reshaping uneven ground, or coordinating several improvements across raw acreage, the property's terrain, drainage, access, and intended use all help determine the appropriate scope of excavation work.
Call (719) 695-7224Choosing a Practical Homesite on Raw Costilla County Acreage
The most attractive spot on a rural parcel is not automatically the easiest, most affordable, or most practical place to develop. A good homesite has to work as part of the entire property, including the driveway, terrain, drainage, water supply, wastewater system, utilities, construction access, and future improvements.
This becomes especially important on larger Costilla County parcels where several areas may initially appear suitable for a home, cabin, manufactured home, shop, or off grid homestead. Moving the primary building area can change driveway length, excavation quantities, finished elevations, utility runs, septic layout, water line routing, clearing requirements, drainage patterns, and the amount of material that must be moved or imported.
Property owners should also distinguish between a location that looks buildable and a location that can realistically support the complete development plan. Costilla County land use requirements, property access, applicable permits, onsite wastewater considerations, and other site specific requirements should be investigated before major construction or earthwork begins. County planning resources specifically encourage property owners to review applicable land use requirements before purchasing property or beginning improvements.
-
Property & land use Review:
Start with the parcel itself rather than choosing a homesite based only on appearance. Review the property's boundaries, access, existing improvements, intended use, applicable land use requirements, and known development constraints. If you are evaluating acreage before purchasing, these questions can help determine whether the property fits your intended homesite, homestead, recreational, agricultural, or off-grid plans. -
Legal & Physical Access:
Determine how the property is accessed and how the driveway will connect the public road or existing private access route to the proposed development area. Consider driveway length, grades, drainage, turning areas, construction equipment, material deliveries, trailers, emergency access, and year round use. A distant homesite may look appealing but require considerably more road construction and excavation. -
Slope & Existing Elevations:
Examine the natural slope before selecting the building location. A site requiring extensive cut and fill work can have very different excavation requirements from a location where relatively little earthwork is needed. The objective is not necessarily to find perfectly flat ground, but to identify a location where the proposed structure, driveway, drainage, and finished grades can work together. -
Excavation & Cut and Fill Requirements:
Consider how much ground may need to be excavated, moved, placed, or hauled away to establish the desired building area. Significant grade changes can affect equipment time, material handling, retaining requirements, driveway construction, drainage, and overall site preparation cost. A practical homesite often minimizes unnecessary earth movement rather than simply maximizing the view. -
Drainage & Surface Water:
Look at how water approaches, crosses, and leaves the proposed homesite. Consider surrounding slopes, low areas, driveway drainage, concentrated runoff, and the relationship between finished building elevations and the surrounding ground. The building pad, driveway, ditches, culverts, swales, and other drainage features should be considered together rather than treating water management as a separate issue after excavation is complete. -
Building Pad Location:
The home, cabin, manufactured home, shop, or other primary structure needs enough practical space for excavation, construction staging, access, and future maintenance. Consider the relationship between the building footprint and surrounding grades before establishing the final pad elevation or beginning substantial earthwork. -
Onsite Wastewater & Septic:
The homesite and onsite wastewater system need to work together. A convenient building location may not provide the most practical arrangement for the septic system and associated components. Wastewater feasibility, required setbacks, site conditions, reserve areas, and the relationship between the home, driveway, water source, and property boundaries should be considered before finalizing the development layout. -
Water Supply & Well Planning:
If the property will depend on a private well or another private water arrangement, consider where the water infrastructure fits within the overall site plan. The relationship between the homesite, water source, septic system, driveway, utility corridors, and future structures can affect both construction logistics and excavation requirements. Review our well drilling information for Costilla County properties when evaluating a private water supply for the planned development. -
Electrical & Utility Corridors:
Determine how electricity, communications, water lines, and other underground infrastructure will reach the primary building area. Longer utility routes generally mean additional trenching and excavation. Establishing practical corridors early can help prevent finished driveways, drainage improvements, or other completed areas from being unnecessarily disturbed later. -
Off Grid Power & Energy Infrastructure:
Off grid properties may require space for solar arrays, batteries, backup generators, electrical equipment, and related infrastructure. The homesite should be evaluated together with these components so future energy equipment has practical access and does not conflict with drainage, buildings, septic areas, agricultural uses, or future expansion. -
Ground Conditions:
Surface appearance alone does not reveal everything excavation may encounter. Changes in ground material, rock, roots, existing fill, buried debris, moisture, or other subsurface conditions can affect excavation methods, equipment requirements, grading, and material handling. Site specific conditions should be evaluated rather than assuming every parcel will excavate the same way. -
Vegetation & Land Clearing:
Determine which vegetation actually needs to be removed for the homesite, driveway, utility corridors, septic area, and equipment access. Selective clearing can reduce unnecessary disturbance while preserving portions of larger acreage for privacy, recreation, agriculture, grazing, wildlife habitat, or future use. -
Snow, Winter Access & Seasonal Conditions:
A rural homesite should be considered under more than ideal dry weather conditions. Snow, frozen ground, seasonal runoff, changing road conditions, and winter maintenance can affect the practicality of the driveway, building area, drainage system, and access route. This is particularly important for properties intended for year round occupancy rather than occasional recreational use. -
Orientation & Site Exposure:
Consider the relationship between the proposed structure, surrounding terrain, sunlight, prevailing conditions, access, views, outdoor living areas, and future improvements. For off-grid properties, site orientation can also influence the practical placement of solar equipment and outdoor infrastructure. -
Homestead & Agricultural Use:
If the property will include gardens, livestock, barns, greenhouses, fencing, equipment storage, agricultural areas, or other homestead improvements, reserve space for those uses before finalizing the homesite. Keeping heavy equipment, agricultural activity, and service areas properly related to the primary residence can make the property easier to operate over the long term. -
Construction Staging & Equipment Maneuvering:
A building site needs more than enough room for the finished structure. Excavators, skid steers, dozers, trucks, concrete deliveries, building materials, trailers, and other equipment may need temporary working and staging areas. A homesite with limited maneuvering room can create additional logistical challenges even when the final building footprint appears adequate. -
Future Expansion:
Rural properties often develop in stages. Leave practical room for a garage, shop, barn, greenhouse, additional living space, guest structure, garden, livestock area, storage, additional solar capacity, or other improvements where appropriate. Planning for future expansion before excavation begins can prevent today's driveway, building pad, septic area, or utility layout from limiting tomorrow's options.
Think About the Homesite as a Complete Property Layout
A practical homesite is not necessarily the flattest, highest, or most scenic location on a Costilla County parcel. The stronger question is whether the proposed building area works with the driveway, excavation, drainage, water supply, septic system, utilities, construction access, and future improvements as one connected development plan.
This matters even more for raw acreage intended for a homestead or off-grid property. Establishing the house location first and trying to fit everything else around it can create longer driveways, difficult utility routes, awkward septic layouts, unnecessary clearing, additional earthwork, or conflicts with future buildings. Planning the major relationships before excavation begins can make staged rural development considerably more practical.
The goal is not simply to find a place where a structure can fit. It is to identify a practical homesite that works with the entire property development plan, from initial access and excavation through water, wastewater, utilities, construction, homesteading, and future use.
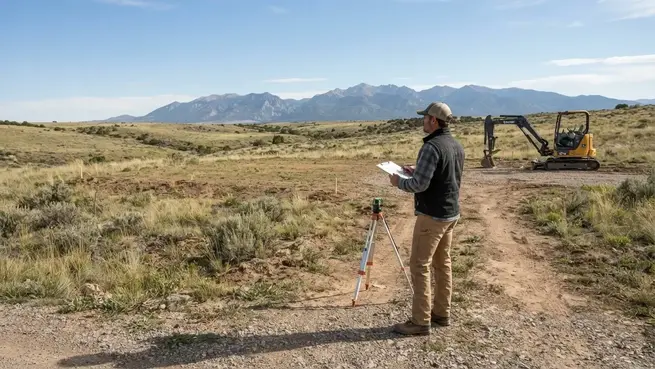
A practical rural homesite must work with the property's access, terrain, drainage, water, wastewater, utilities, and future improvements.
Rural Access Comes Before Major Construction
On undeveloped Costilla County property, a driveway or private road is more than a finished surface. It is the construction corridor that allows excavators, grading equipment, aggregate trucks, concrete deliveries, utility crews, building materials, emergency vehicles, and eventually residents to reach the homesite and other improvements.
That makes access one of the earliest physical development decisions on rural acreage. The entrance location, road alignment, grade, drainage, surface conditions, and relationship to the future homesite can influence excavation quantities and the difficulty of nearly every later phase of development.
For remote acreage, homesteads, cabins, recreational properties, and off-grid land, access should also be evaluated for how the property will function after construction. A road that works for a pickup during ideal weather may need to serve heavier construction traffic, supply deliveries, service vehicles, trailers, residents, and future equipment over many years.
Road Connection & Entrance
Determine where the private driveway or access road will connect to the existing public road or established access route. The entrance location can affect sight distance, turning movements, drainage, grades, construction access, and the amount of excavation needed to reach the main development area. Applicable county, road-owner, or other access requirements should be reviewed before construction begins.
Road Alignment
The shortest route across a parcel is not automatically the best route. Compare potential alignments based on slope, drainage, existing terrain, vegetation, excavation quantities, homesite location, utility corridors, and future property use. A slightly different alignment can sometimes reduce earthwork or make the road easier to maintain.
Grades & Terrain
Rural roads have to work with the existing landscape. Steep sections, elevation changes, side slopes, curves, turning areas, and transitions into the homesite can all influence excavation and grading requirements. The goal is to establish practical access without creating unnecessary cuts, fills, erosion problems, or difficult transitions.
Drainage & Water Crossings
A road can change how water moves across a property. Drainage crossings, culverts where appropriate, roadside ditches, swales, cross-drainage, and surface grading may need to be considered as part of the road design. Water that is ignored during driveway construction can eventually undermine the road surface or make access difficult.
Construction Equipment Access
Construction traffic can be considerably heavier than normal residential use. Excavators, dozers, skid steers, dump trucks, concrete trucks, trailers, delivery vehicles, and other equipment may need to travel the route while the property is being developed. Temporary construction access should be considered before the finished driveway is established.
Material & Aggregate Deliveries
Rural development can require repeated deliveries of road base, gravel, fill material, concrete, building supplies, septic components, utility materials, and other equipment. Road width, turning areas, grades, and surface conditions should be practical for the vehicles and loads expected during construction.
Road Base & Surface Preparation
A durable rural driveway requires more than placing gravel over whatever ground happens to be present. Subgrade conditions, excavation, drainage, aggregate type, lift thickness, compaction, traffic loads, and ongoing maintenance can all affect how the finished access route performs. Learn more about driveway and private road grading and gravel delivery for rural properties. The appropriate road building approach depends on the individual property.
Runoff, Snowmelt & Seasonal Water
Rural access should be considered under changing weather conditions rather than only on the day construction takes place. Snowmelt, rainfall, saturated ground, runoff, and seasonal changes can expose weaknesses in drainage, road surfaces, crossings, and low sections. Proper grading and drainage help keep water from concentrating where it can damage the access route.
Connection to the Homesite
The driveway should ultimately connect the road system to the actual development area. Consider where the building pad, parking, garage, shop, septic area, utility corridors, and future structures will be located before finalizing the road alignment. Moving the homesite later can mean changing an otherwise completed driveway.
Utilities Along the Access Route
Rural utility corridors may follow or cross the driveway depending on the property layout. Water lines, electrical service, communications, and other underground infrastructure should be coordinated with the road, drainage features, and future improvements so that completed access does not have to be unnecessarily disturbed. Where underground infrastructure must cross or follow the access route, utility trenching should be coordinated with road construction and drainage before the driveway is finished.
Off Grid & Homestead Access
Off grid properties can depend heavily on reliable private access for water system work, septic servicing, solar installation, fuel and supply deliveries, equipment movement, maintenance, and emergency response. A practical access route is therefore part of the property's long term infrastructure, not simply a path to the house. For a broader view of coordinating access, building areas, utilities, and other improvements, see our off grid land preparation guide.
Future Property Expansion
Consider whether the access route will continue to work if the property later gains a shop, barn, greenhouse, additional residence, agricultural improvements, larger equipment, expanded solar capacity, or other permitted structures. Planning for future use can prevent the original driveway from becoming a limitation on the property.
The Driveway Is Part of the Development Plan
A rural driveway should not be selected independently from the homesite and the rest of the property. Its entrance, alignment, grade, drainage, surface, and connection to the building area can influence excavation, utility installation, material deliveries, septic planning, construction access, and future maintenance.
For raw Costilla County acreage, thinking about access before major excavation can help establish a more practical sequence for clearing, road construction, building pad preparation, utilities, water and wastewater infrastructure, and eventual construction. The right route depends on the individual parcel, its terrain, existing access, intended use, and applicable local requirements.
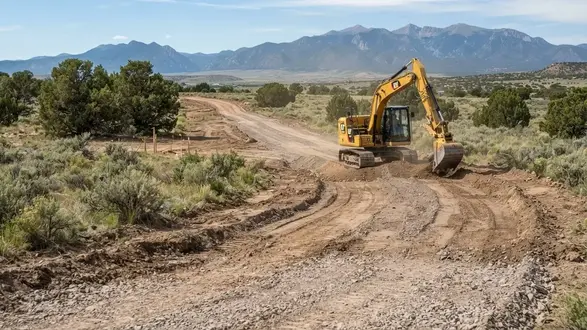
Rural access roads must provide practical construction access while working with terrain, drainage, road grade, and the future homesite.
Need Driveway or Private Road Access to Your Property?
Tell us how the property is accessed today, where you need the driveway or private road to go, and what conditions are making access difficult. New rural access routes may require vegetation removal, excavation, grading, drainage work, or gravel depending on the existing terrain and intended use. Whether you are opening access to a future homesite or improving an existing private road, the route should be evaluated in relation to grades, runoff, equipment access, and the surrounding property.
Call (719) 695-7224Coordinate the Building Pad, Septic, Water & Utilities
A building pad is only one part of a rural development layout. The home, cabin, manufactured home, shop, or other structure also has to work with the driveway, drainage, water supply, septic system, utility corridors, construction access, and future improvements.
On raw Costilla County acreage, these relationships are worth considering before major excavation begins. Moving the building location can change driveway length, utility routes, septic layout, water line runs, drainage patterns, clearing requirements, and the amount of earthwork required to establish practical finished grades.
Building Pad & Finished Elevation
Establish the intended building footprint and approximate finished elevation before substantial earthwork begins. The amount of excavation, cut and fill work, and grading can depend on existing terrain, the proposed structure, foundation requirements, access, and surrounding drainage. Coordinating land grading and leveling with building pad preparation helps keep the finished building area consistent with the property's broader site layout.
Septic System Layout
The building location needs to leave practical space for the onsite wastewater system and its required components. Septic planning should be considered before finalizing a homesite so the eventual wastewater layout does not force unnecessary changes to the building pad, driveway, or other improvements. Before finalizing the building location, review the requirements for onsite septic system installation, including the space and site conditions needed for the proposed wastewater system.
Water Source & Water Lines
Rural properties may depend on a private well or another approved water arrangement. The water source, building location, septic area, driveway, and utility corridors should be considered together so water infrastructure can be routed practically across the property. For properties relying on a private well, review well drilling and water supply planning early, while the homesite, wastewater area, and utility routes are still being considered.
Utility Corridors
Electrical service, communications, water lines, and other underground utilities may require trenching between the property entrance, building area, and other improvements. Establishing practical corridors early can reduce unnecessary excavation and help avoid disturbing completed driveways, drainage features, or finished areas later.
Drainage & Finished Grades
The finished building elevation should work with the property's broader drainage pattern. Driveways, pads, swales, ditches, culverts, and other improvements can change how runoff moves across rural ground, so drainage should be considered as part of the site layout rather than addressed after the pad is complete.
Future Property Improvements
Rural properties often develop in stages. Leaving practical space and access for future shops, garages, barns, greenhouses, gardens, livestock areas, additional structures, storage, or expanded off-grid infrastructure can prevent today's building pad from limiting tomorrow's options.
The Building Pad Should Fit the Whole Property
Choosing the building location first and trying to fit everything else around it can create longer driveways, difficult utility routes, awkward septic layouts, unnecessary clearing, additional excavation, or drainage conflicts. On larger rural parcels, the most practical homesite is often the one that works well with the entire development plan.
Coordinating the building pad with access, water, wastewater, utilities, drainage, and future improvements before major earthwork begins can make staged development easier and reduce the chance of having to excavate or regrade the same areas more than once.
A properly planned building pad is not simply a level area for a structure. It is one component of a larger rural site plan that should support access, infrastructure, drainage, construction, and the property's long term use.
Site Conditions to Consider When Evaluating Rural Land
Two rural parcels with similar acreage can offer very different opportunities for homesites, homesteads, recreation, agriculture, or future development. Looking at the physical character of the land can help you choose a property that fits the way you plan to use it.
Before purchasing or planning improvements, take a practical look at the property's terrain, access, drainage, vegetation, utilities, water and wastewater options, and the location of the areas you may eventually want to develop. These factors can help you understand the land and plan improvements in a logical order. If you are still evaluating a parcel, the Costilla County land buying and property due diligence guide provides a related starting point for considering access, terrain, infrastructure, and potential development needs before purchasing.
-
Terrain & Elevation:
Look at slopes, flatter areas, low points, ridges, and changes in elevation. The natural terrain can help guide where a homesite, driveway, shop, agricultural area, or other improvement may fit most naturally. -
Property Access:
Consider how you will reach the property and how the driveway or private access route could connect to the areas you plan to use. Think about everyday vehicles as well as future construction equipment, material deliveries, and service access. -
Drainage & Water Movement:
Observe how water naturally moves across the property. Understanding existing drainage can help when choosing locations for driveways, building areas, gardens, outbuildings, and other improvements. -
Vegetation & Clearing:
Look at the trees, brush, and other vegetation across the parcel and identify areas that may be naturally suited for development. Larger properties can often be planned so useful vegetation and open areas are retained where practical. -
Ground Conditions:
The character of the ground can influence future excavation, grading, driveway construction, and other improvements. When planning a specific project, site conditions should be evaluated based on the actual area being developed. -
Utilities & Infrastructure:
Determine what utilities are already available and what may need to be extended or developed for the property. Rural owners may be considering electrical service, water infrastructure, communications, or off-grid systems as part of their long term plans. -
Water & Wastewater:
If the property does not have public water or sewer, investigate the applicable options for water supply and onsite wastewater. Understanding these requirements early can help you choose a practical location for future improvements. -
Seasonal Conditions:
Consider how the property and its access may function during winter, snowmelt, rainfall, and other seasonal conditions. This can be especially useful when deciding whether a parcel is best suited for year round living, a seasonal cabin, recreation, agriculture, or another use. -
Intended Use:
Think about what you want the property to become. A homesite, homestead, recreational parcel, agricultural property, cabin, workshop, or off grid development can each require different site layouts and improvements. -
Future Improvements:
If you expect to add a shop, garage, garden, greenhouse, barn, additional structures, expanded solar capacity, or other improvements later, consider leaving practical space for those uses when planning the initial development.
Look at the Property as a Whole
A rural parcel does not need to be perfectly flat, completely cleared, or already connected to every utility to be a good fit for your plans. Different properties offer different combinations of terrain, vegetation, access, open space, and development opportunities.
The goal is to understand how the land could work for the way you intend to use it. Looking at access, terrain, drainage, water, wastewater, utilities, and future improvements together can help you choose a practical development area and plan improvements in stages as your property evolves.
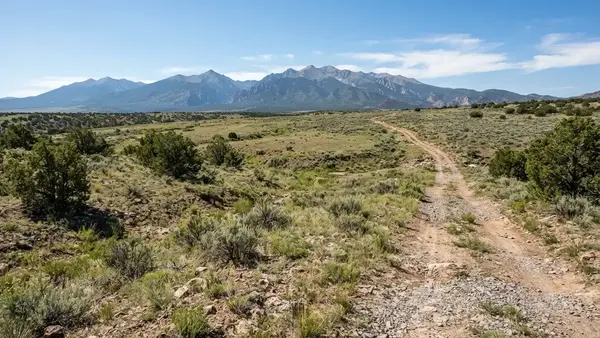
Terrain, vegetation, drainage, access, and ground conditions can all influence how undeveloped Costilla County acreage is prepared for future use.
Excavation Conditions Across Costilla County, Colorado
Costilla County includes broad San Luis Valley plains, alluvial fans and terraces, basalt mesas, foothills, and steep mountain terrain along the Sangre de Cristo Range. Excavation conditions can change significantly depending on soil depth, gravel and rock content, slope, drainage, vegetation, elevation, and existing access. Understanding these local terrain differences is important when planning grading, drainage, driveway construction, building pads, and rural land development.
San Luis & Costilla Plain
Properties around San Luis and the Costilla Plain include broad alluvial and piedmont surfaces extending across the southern San Luis Valley. Local soils can include sandy and gravelly alluvium, while some areas contain deeper valley-fill materials. Excavation projects may involve building pad preparation for homes, manufactured homes, and rural structures, driveway construction, grading, and drainage improvements. Soil depth, surface drainage, and localized flooding conditions can vary across individual parcels, so site specific evaluation remains important before major earthwork.
Foothills, Mesas & Higher Elevation Properties
East of the valley floor, Costilla County transitions into foothills and mesa terrain associated with the Sangre de Cristo Mountains. Basalt-covered mesas, rocky ground, shallow soils, steeper slopes, and variable soil depth can create more demanding excavation conditions. Projects in these areas may require clearing, cut and fill grading, driveway construction, building pad preparation, and careful management of surface runoff. Selecting practical building locations can be especially important where slope, exposed rock, or shallow soil limits the available level ground.
Fort Garland & Rural Mountain Front Properties
Around Fort Garland and along the mountain front, properties can transition between valley alluvium, piedmont surfaces, mesas, foothills, and more rugged terrain. Excavation conditions therefore vary considerably from one property to another. Rural projects may require access road and driveway grading, utility trenching, off grid land preparation, drainage work, and building pad construction. Existing road conditions, slope, rock, and distance from established infrastructure can all affect equipment access and project sequencing.
Sangre de Cristo Mountain Terrain
Higher elevation properties along the Sangre de Cristo Range present substantially different excavation conditions from the open valley floor. Some mountain soils are shallow over bedrock and contain significant rocks, cobbles, and boulders, while mountain slopes can have substantially greater grades and runoff potential. Excavation in these locations may involve selective clearing, rock excavation, slope sensitive grading, driveway construction, and drainage planning. Access and the amount of usable level ground should be evaluated before choosing a homesite or planning major earthwork.
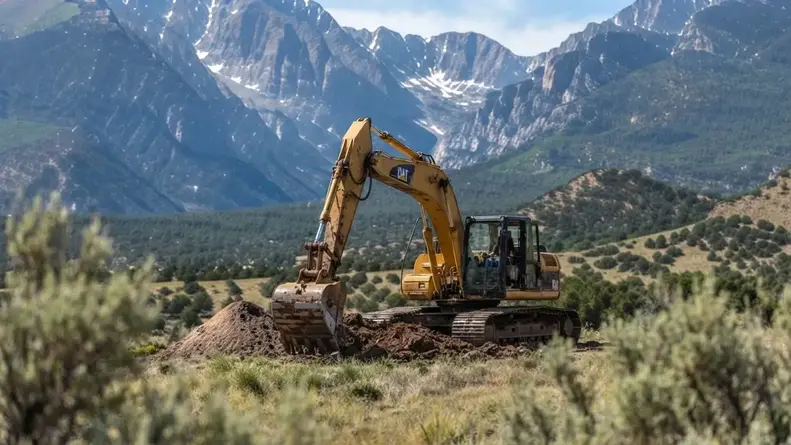
Costilla County excavation conditions can vary from broad valley terrain to foothills and higher elevation mountain properties, making site specific planning important before major earthwork.
Get Your Rural Excavation Project Off to a Practical Start
Gravelly soils, exposed rock, changing elevations, and natural drainage can all influence excavation work across Costilla County. Before planning a building area, driveway, or other improvement, consider the conditions on the actual property and the amount of earthwork needed to prepare the site. Call to discuss your project and the site preparation work you may need.
Call (719) 695-7224How Local Ground Conditions Can Affect Excavation in Costilla County
Costilla County does not have one uniform excavation environment. The broad San Luis Valley, alluvial fans and piedmont areas, mesas, foothills, and mountain terrain can present different combinations of soil depth, gravel, rock, slope, drainage, vegetation, and elevation. A site that requires relatively straightforward grading in one part of the county can have very different excavation requirements only a short distance away.
Regional geology provides useful background when evaluating rural property, but it cannot determine the exact conditions beneath an individual homesite or driveway. Actual excavation conditions can vary within the same parcel. Existing grades, surface materials, soil depth, buried obstructions, rock, drainage, previous disturbance, and the proposed location of improvements all need to be considered when planning earthwork.
Valley Floor & Basin Areas
Rural properties on or near the San Luis Valley floor can have broad, relatively open areas where the main excavation questions involve existing grades, drainage, soil conditions, access, and the amount of material required to establish the proposed improvements. A seemingly level parcel should still be evaluated for low areas, drainage patterns, and the relationship between the building site and access route.
Alluvial Fans & Piedmont Ground
Areas between the valley floor and higher terrain can contain variable deposits of sediment, gravel, and other materials. Ground conditions may change across relatively short distances, particularly where slopes and drainage patterns transition between different landforms. This can affect grading, driveway construction, building pad preparation, and the amount of suitable material available for reuse.
Gravel, Cobbles & Rock
Gravel, cobbles, larger rocks, or shallow rock can change the way excavation equipment approaches a project. Material encountered below the surface may not be apparent from an aerial photograph or a visual inspection of the property. Rock or difficult material can affect excavation productivity, equipment selection, hauling, grading, and project cost when encountered within the actual work area.
Slopes & Elevation Changes
Higher elevation and foothill properties can introduce larger changes in grade between the public road, driveway, homesite, and other planned improvements. Rather than assuming a sloped parcel needs to be completely leveled, the development plan can consider how existing contours and practical finished elevations can reduce unnecessary earthwork.
Drainage Across Changing Terrain
Water movement can change as terrain transitions from higher ground toward valley areas. Driveways, building pads, road cuts, fills, and other improvements can alter how runoff concentrates or crosses a property. Understanding existing drainage before grading helps avoid creating a new low point or concentrating runoff where it was not previously directed.
Elevation & Seasonal Conditions
Elevation and local exposure can affect snow, freeze thaw conditions, ground moisture, seasonal access, and the timing of excavation. A remote site that is easy to reach during dry summer conditions may present a very different access or grading situation after snow, runoff, or prolonged wet conditions.
Regional Geology Is Context, Not a Substitute for Site Evaluation
Maps and regional geology can help explain why excavation conditions vary across Costilla County, but they do not establish the exact soil or rock conditions at a proposed building pad, driveway, trench, or septic area. Site specific information becomes increasingly important as the project involves steeper terrain, substantial cut and fill, difficult access, deeper excavation, or structural construction.
When a project requires surveying, geotechnical information, engineering, septic design, well information, or other professional determinations, those items should be coordinated with the appropriate qualified professional before excavation is finalized.
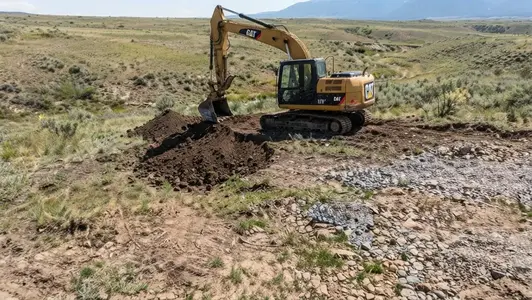
Ground conditions can change across Costilla County, making site specific evaluation important when planning excavation, grading, access, and building areas.
Excavation Planning for Costilla County Homesteads & Off Grid Properties
A rural homestead or off grid property often develops in stages. Instead of preparing only the area where the first structure will be located, landowners may eventually need access, water, wastewater, energy infrastructure, workshops, agricultural areas, storage, and space for future improvements.
Excavation can support many of these improvements. Thinking about the property as a connected system can help establish practical locations for the major development areas while leaving room for the property to evolve over time. This is particularly useful when raw acreage will eventually serve several purposes rather than functioning only as a residential homesite.
Primary Homesite
The first building area should be considered in relation to the driveway, drainage, wastewater system, water supply, utilities, construction access, and future buildings. Excavation may establish the pad and surrounding grades needed for the initial structure, while the overall layout leaves room for later improvements.
Property Access
A homestead needs practical access for construction, deliveries, residents, equipment, maintenance, and service vehicles. Excavation and grading may establish driveway routes, roadbeds, turning areas, drainage features, and connections between the property entrance and primary development areas.
Water Supply & Wastewater
Private water and onsite wastewater infrastructure can influence where other improvements are placed. Water availability and well permitting should be investigated for the specific parcel rather than assumed simply because the property is rural. The building area, water source, wastewater system, driveway, and utility corridors should then be considered together as part of the site layout. Review private well planning and septic system installation as separate but related requirements before finalizing the building area and underground infrastructure routes.
Off Grid Energy Infrastructure
Solar arrays, batteries, backup power, and associated electrical infrastructure may require prepared areas, equipment access, or underground routes. Their location should work with the homesite, access, drainage, vegetation, and future property improvements rather than being added wherever space happens to remain. For a broader view of preparing rural acreage for independent energy and infrastructure, see the guide to off grid solar site preparation.
Shops, Storage & Outbuildings
Workshops, garages, agricultural buildings, equipment storage, and other outbuildings may become part of a property's long term development. Planning their general relationship to the primary homesite and access routes can help preserve usable space and avoid unnecessary regrading or relocation later.
Homestead & Agricultural Areas
Gardens, livestock areas, greenhouses, fencing, equipment areas, and other homestead uses can require practical access and usable ground. Site preparation should account for these areas while preserving portions of the property that owners want to leave natural, recreational, agricultural, or available for future use.
Construction & Material Access
Developing remote acreage can involve repeated equipment and material movement. Excavators, grading equipment, dump trucks, concrete deliveries, utility crews, building materials, septic components, and other suppliers may need dependable access to the development area. Planning construction access early can make later phases easier to complete.
Future Expansion
Rural properties often grow over time. A landowner may begin with a driveway and homesite, then add a shop, greenhouse, garden, barn, additional storage, expanded solar capacity, agricultural improvements, or other permitted structures. Leaving practical space and access for those future uses can make the original site work more useful for years to come.
Build the Property in Stages Without Losing the Bigger Picture
Many rural landowners do not build everything at once. A property may begin with an access road and basic homesite, followed later by a well, septic system, solar equipment, shop, garden, greenhouse, agricultural improvements, or additional structures.
Thinking about those future uses while planning the initial excavation can help preserve practical space and access for later improvements. The goal is not to develop the entire parcel immediately, but to make today's site work compatible with tomorrow's plans.
For a Costilla County homestead or off-grid property, excavation is often one piece of a larger development process. Planning access, building areas, water, wastewater, energy, drainage, and future improvements together can help turn raw acreage into a property that works for the way you actually intend to live and use the land.
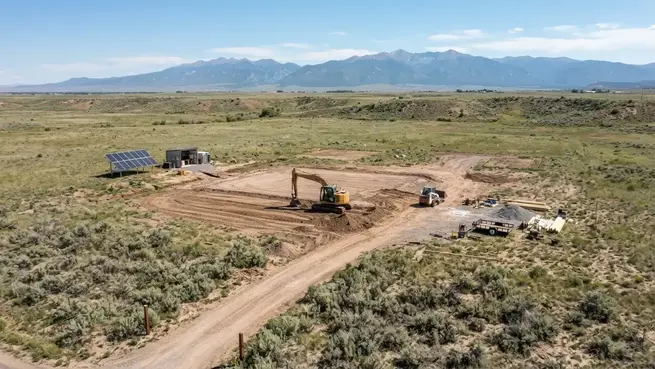
Off-grid acreage is often developed in stages, with access, the homesite, water, wastewater, energy systems, and future improvements planned as one connected property.
What to Verify Before Excavating Rural Land in Costilla County
Excavation is often one of the first major expenses after purchasing rural land, but it should not always be the first decision. Before equipment arrives, property owners should understand whether the intended homesite, access route, wastewater system, water supply, drainage plan, utility corridors, and future improvements can realistically work together on the parcel.
This is particularly important when purchasing undeveloped acreage. A property can have attractive views, open ground, and apparent road access while still presenting conditions that affect where improvements can be placed and how much excavation will ultimately be required.
-
Confirm Legal & Physical Access:
Determine how the property connects to the existing road system and whether the existing entrance, driveway, private road, or easement provides practical access for construction, deliveries, residents, and future maintenance. Once access has been established and the intended route is understood, driveway and private road grading can be evaluated as part of the property's development requirements. -
Understand the Parcel Layout:
Review property boundaries, access routes, easements, existing improvements, drainage features, and the areas where you expect future development to occur. -
Identify a Practical Development Area:
Look beyond the most attractive location. The practical development area needs to work with terrain, access, drainage, wastewater, water, utilities, construction access, and future improvements. -
Investigate Wastewater Requirements:
If the property will rely on an onsite wastewater system, determine the applicable requirements and whether the proposed development area provides suitable space for the system and associated site requirements. Review the relevant requirements for onsite septic system installation before selecting a final homesite or beginning excavation near the proposed wastewater area. -
Investigate Water Supply:
Determine the planned water source and consider how the water infrastructure will relate to the homesite, driveway, wastewater area, utility corridors, and future improvements. For parcels that may rely on groundwater, review well drilling and water supply considerations, including applicable permitting and the suitability of the proposed location. -
Review Drainage & Floodplain Conditions:
Identify low areas, drainage paths, flood-prone areas, channels, and other conditions that could influence where excavation and construction should occur. -
Evaluate Terrain Before Choosing the Pad:
Compare slope, elevation changes, exposed rock, ground conditions, and available level areas before committing to a building location. -
Check Applicable County Requirements:
Confirm the permits, land use procedures, access requirements, and other approvals that may apply to the proposed improvements before beginning significant site work. For buyers still researching a property, the Costilla County land buying guide provides additional context for evaluating undeveloped parcels before planning improvements. -
Reserve Space for Future Development:
If the long term plan includes a shop, barn, greenhouse, additional structure, expanded solar system, livestock area, or other improvement, account for those uses before finalizing the initial excavation layout.
The Cheapest Excavation Location Is Not Always the Cheapest Property to Develop
A homesite that requires very little dirt work can still create expensive problems if it results in a long driveway, difficult utility routes, limited wastewater options, poor drainage, or no practical space for future improvements.
The better question is not simply where a structure can be placed with the least excavation. It is where the major components of the property can work together with reasonable access, drainage, infrastructure, and room to expand.
How We Evaluate a Rural Property Before Excavation
Rural excavation should begin with the actual property rather than an assumption about what the land will require. Costilla County properties can range from broad San Luis Valley terrain to foothills, mesas, mountain-front properties, and parcels with uneven access, variable soils, natural drainage, vegetation, rock, and significant elevation changes. Before substantial earthwork begins, we evaluate the proposed development area, access, terrain, drainage, ground conditions, future improvements, and equipment requirements so the excavation plan reflects the property rather than a generic site preparation approach.
1. Property Location & Development Area
We begin by understanding where the property is located and which portion of the parcel is actually intended for development. A large rural property may contain areas that are suitable for a homesite, driveway, septic system, well, outbuildings, agricultural use, or future improvements while other portions may be poorly suited for construction. Establishing the intended development area helps keep excavation focused on the ground that needs to be prepared rather than disturbing the entire parcel unnecessarily.
2. Existing Access & Property Entrance
Access can determine how equipment reaches the property and how the eventual driveway or private road should connect to the development area. We look at the existing entrance, approach grades, gates, available turning space, road conditions, easements or established access routes, and the route equipment will need to travel before reaching the excavation area. For rural properties, solving equipment access early can prevent a situation where the homesite is ready but construction vehicles cannot reach it efficiently.
3. Terrain, Elevation & Natural Contours
Costilla County terrain can vary significantly between valley floor properties, alluvial and piedmont areas, mesas, foothills, and higher mountain terrain. We look for elevation changes, benches, depressions, ridgelines, slopes, rocky areas, and natural breaks in the terrain that may affect the proposed development area. The objective is not simply to flatten the property. A practical excavation plan works with the existing contours where possible while creating usable areas for the improvements being planned.
4. Drainage & Natural Water Movement
Water movement is evaluated before major grading because excavation can change how runoff travels across a property. We look for low areas, existing drainage paths, concentrated runoff, slope transitions, wet areas, roadside drainage, and locations where water could reach a driveway, homesite, septic area, or other improvement. Where appropriate, the excavation plan can be coordinated with grading and drainage shaping so finished elevations work with the property's existing drainage rather than creating new problems.
5. Soil, Rock & Existing Ground Conditions
The visible surface does not always tell the full story of what excavation will encounter below grade. We look for loose or compacted native material, gravel, cobbles, rock, organic surface material, existing fill, shallow ground, and other conditions that could affect excavation and grading. Actual subsurface conditions can vary within the same parcel, so a visual site evaluation cannot guarantee what will be encountered below the surface. Where harder or unsuitable material is present, the excavation scope may need to account for additional removal, redistribution, imported material, or other site preparation.
6. Cut and Fill Requirements
Uneven rural land may require material to be cut from higher areas and placed in suitable lower areas to establish practical finished elevations. We consider the relationship between cut and fill, available onsite material, potential import or export requirements, equipment access, and the intended finished surface. Thoughtful earthwork planning can reduce unnecessary material movement while creating a more usable homesite, driveway, building area, or utility corridor. For projects requiring broader elevation adjustments, land grading and leveling can be coordinated with the excavation scope and intended finished grades.
7. Proposed Homesite & Finished Elevations
The location of a future structure influences much more than the building pad itself. The homesite needs to relate to driveway access, drainage, septic or wastewater planning, water service, utilities, outbuildings, and future property improvements. We evaluate the proposed development area as part of the larger site rather than treating the building pad as an isolated patch of level ground. Additional surveying, engineering, or design may be required where precise finished elevations or structural site requirements apply.
8. Vegetation & Clearing Limits
Rural excavation does not automatically require clearing every tree, shrub, or natural feature from the development area. We consider which vegetation actually interferes with the proposed work and where selective clearing may provide a more practical approach. Depending on the property, this can include juniper, pinyon, ponderosa, oak, sagebrush, rabbitbrush, grass, or other vegetation. Where clearing is necessary before excavation, the work can be coordinated with land clearing so the limits of disturbance are understood before equipment begins removing material.
9. Equipment Access & Construction Staging
Excavation planning also includes determining how equipment, aggregate, fill, and other materials will reach the work area. Narrow entrances, rough roads, steep approaches, limited turning areas, fences, gates, vegetation, and long distances across undeveloped property can affect equipment movement and project logistics. Establishing practical staging areas early can make it easier to move excavated material, receive imported aggregate, and coordinate other crews working on the property. Where road surfaces need additional material, gravel delivery may be relevant to preparing access routes, staging areas, or other planned working surfaces.
10. Future Development & Infrastructure
Excavation is often only one stage of a larger rural development project. A property may eventually need a driveway, building pad, septic system, well, utility trenching, solar equipment, shop, garage, agricultural improvements, or additional structures. We consider these future improvements when evaluating the initial earthwork so that today's excavation does not unnecessarily interfere with tomorrow's development. This is particularly important for off-grid land development, where multiple infrastructure components may need to be coordinated on undeveloped property.
11. Seasonal Conditions & Exposed Ground
Rural ground conditions can change with weather and seasonal moisture. We consider how precipitation, snowmelt, wet ground, frozen conditions, exposed soil, and changing surface conditions could affect access and earthwork. Timing can matter particularly on remote properties where equipment access becomes more difficult when existing roads or working areas are saturated, soft, or otherwise unsuitable for heavy equipment.
12. Overall Site Development Sequence
Finally, we consider how the excavation fits into the larger construction sequence. Access may need to be established before equipment can reach the homesite. Clearing may need to occur before grading. Utility corridors may need to be planned before finished surfaces are installed. Driveway, septic, well, pad, drainage, and outbuilding locations may all influence one another. Coordinating these relationships early can reduce unnecessary rework and help turn raw rural land into a property that can be developed in logical stages.
A productive rural excavation project starts with understanding the property before moving large amounts of material. Evaluating access, terrain, drainage, ground conditions, future improvements, equipment logistics, and the intended development sequence helps establish an excavation scope that fits the actual Costilla County property. Where surveying, engineering, permitting, septic design, well permitting, or other specialized work is required, those responsibilities should be coordinated with the appropriate professionals rather than assumed to be part of ordinary excavation.
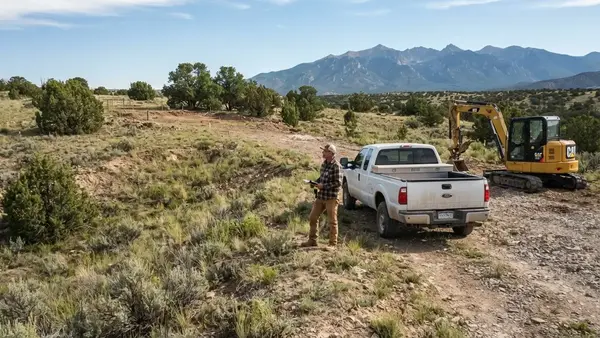
Before major earthwork begins, rural excavation planning considers access, terrain, drainage, ground conditions, equipment movement, and the property's intended development sequence.
Ready to Discuss Your Excavation Plans?
Every rural property presents its own combination of access, terrain, drainage, vegetation, and ground conditions. If you are preparing a homesite, improving an existing property, or getting undeveloped acreage ready for construction, start by discussing the work you have in mind. Call to talk through your project, intended improvements, and the site preparation you may need.
Call (719) 695-7224Excavation & Site Preparation for Rural Property Projects in Costilla County
Rural excavation requirements depend heavily on what you are trying to build, improve, or eventually use the property for. A rural homesite, cabin, agricultural property, recreational parcel, or off-grid homestead may each require a different combination of excavation, grading, access, drainage, utility preparation, and material management.
The excavation plan should therefore be based on the intended use of the property rather than applying the same site preparation approach to every parcel. Understanding the eventual use early can help determine where excavation, grading, access, drainage, building areas, utility corridors, and other site work should occur.
Rural Homesite Excavation
Preparing a rural homesite can involve clearing, excavation, grading, building pad preparation, driveway access, drainage, and space for utilities and future improvements. The proposed home location should be considered together with the access route, finished elevations, water and wastewater planning, and the surrounding terrain.
Cabin & Seasonal Property Sites
Cabin and seasonal properties can have different development priorities from a full time residence. Site preparation may include a practical building area, access, parking, drainage, utility routes, and selective clearing while leaving other portions of the property relatively undisturbed.
Manufactured Home Site Preparation
Manufactured home site preparation can include clearing, excavation, grading, building area preparation, access, drainage, and utility excavation. The work should be coordinated around the planned home location and applicable installation, foundation, access, and permitting requirements.
Building & Foundation Excavation
Rural construction projects may require excavation for building areas, foundations, footings, crawl spaces, basements, garages, workshops, or other structures. Excavation depth and finished elevations depend on the planned structure, existing ground, site conditions, and applicable project requirements.
Shops, Garages & Outbuildings
Shops, garages, storage buildings, barns, and other outbuildings may require their own building areas, access, grading, drainage, and utility routes. Planning these areas alongside the primary homesite can help preserve practical access and reduce the need for unnecessary regrading when additional structures are added later.
Agricultural & Ranch Property
Agricultural and ranch properties can require excavation and grading for equipment areas, agricultural structures, access routes, drainage improvements, utility corridors, water infrastructure, and other permitted improvements. Site work can be phased around the portions of the property that are actually being developed.
Driveways & Private Roads
Remote acreage may require a new driveway or private access road before construction can begin. Excavation and grading can help establish the road alignment, address elevation changes, prepare the roadbed, manage drainage, and create practical access between the property entrance and the primary development area. Learn more about driveway and private road grading.
Utility & Infrastructure Excavation
Rural development may require excavation for electrical service, water lines, utility corridors, communications, propane infrastructure, or other underground improvements. Trenching routes should be considered alongside the homesite, driveway, drainage, water supply, wastewater system, and future development areas. Explore rural utility trenching.
Well & Water System Site Preparation
Rural properties without an existing water connection may require site access and excavation related to a planned well and water system. The location of the well, water lines, equipment, access, and other improvements should be coordinated with the overall property layout and applicable water requirements. Learn more about rural water well planning.
Septic & Wastewater Site Preparation
Properties without public sewer may require excavation and site preparation for an onsite wastewater system. The wastewater area should be considered with the proposed homesite, driveway, water supply, drainage, and available property layout rather than selected independently. Explore rural septic system planning.
Off Grid & Homestead Development
Off grid homesteads often require several improvements to function together, including access, a homesite, water and wastewater infrastructure, utility corridors, solar equipment, drainage, agricultural areas, and future outbuildings. Excavation can provide the physical preparation needed as the property develops in stages. Explore off grid land development.
Recreational & Remote Acreage
Recreational and remote properties may need less intensive development than a full time homesite, but practical access, parking, selective clearing, drainage, storage areas, or a future building site may still require earthwork. Preparing only the areas needed for the intended use can help preserve other portions of the property.
Plan Excavation Around How You Will Use the Property
A rural property does not need to be developed all at once. The right excavation plan depends on what you are building now, what you expect to add later, and how the property needs to function between those stages.
Planning the intended use early can help determine which areas actually need clearing, grading, excavation, access, drainage, or utility preparation while leaving other portions of the property available for agriculture, recreation, natural vegetation, or future development.
For larger rural projects, excavation may be one part of a broader development sequence. Coordinating access, building areas, drainage, utilities, water, wastewater, and future improvements can help create a more practical site plan for the property as a whole.
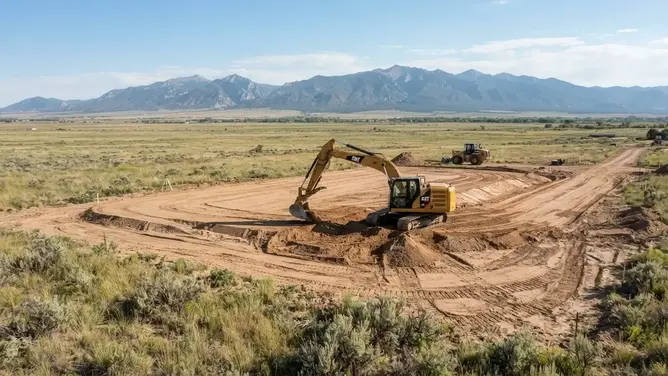
Rural homesite preparation can combine excavation, grading, access, drainage, and building area preparation around the property's intended use.
Equipment, Mobilization & Rural Excavation Logistics
Excavating rural property involves more than the machine doing the digging. Equipment, aggregate, fill, hauling, staging areas, property access, gates, turning space, and the distance between the road and the actual work area can all affect how efficiently a project can be completed.
Remote Costilla County properties can require additional planning because equipment may need to travel across undeveloped ground before reaching the proposed homesite, driveway, building area, or utility corridor. Understanding these logistics before work begins can help establish a more realistic excavation scope.
Excavators
Excavators can be used for digging, trenching, material removal, building pad excavation, drainage work, and other earthmoving tasks. Machine size and configuration depend on access, excavation requirements, material, and the scope of the project.
Grading & Earthmoving Equipment
Dozers, loaders, skid steers, and other equipment can support grading, material movement, site shaping, road preparation, and cleanup. The appropriate equipment depends on the amount of material being moved and the physical conditions of the work area.
Material Hauling
Some projects require imported gravel, aggregate, fill, or removal of excess material. Hauling distance, material quantity, road conditions, and access to the work area can all influence the logistics and cost of material movement.
Equipment Access
Existing roads, driveway approaches, gates, fences, steep grades, narrow entrances, vegetation, and soft ground can affect how equipment reaches the proposed work area. Access should be considered before selecting the excavation scope and equipment. Where an access route needs improvement before equipment can reach the work area, driveway and private road grading may be an important part of the preparation sequence.
Staging Areas
Rural projects may benefit from a practical location for equipment, aggregate, fill, excavated material, and other construction resources. Establishing staging areas can help keep equipment movement organized and reduce unnecessary travel across the property.
Turning & Maneuvering Space
Dump trucks, trailers, equipment, and delivery vehicles need enough room to reach and maneuver around the work area. Limited turning space can become especially important on remote acreage where there is no established construction yard.
Weather & Ground Conditions
Wet, frozen, snowy, or otherwise difficult ground conditions can affect equipment access and earthmoving efficiency. Scheduling and equipment movement should account for the actual conditions of the property rather than assuming the site will remain unchanged throughout the project.
Remote Property Logistics
The farther a work area is from an established road or developed area, the more important equipment mobilization, fuel, material delivery, staging, and access planning can become. Coordinating these factors early can help avoid unnecessary movement and delays once excavation begins.
The Work Area Starts at the Property Entrance
On rural acreage, excavation planning does not begin at the building pad. Equipment has to reach the property, travel through the site, maneuver around the work area, and move material where it needs to go.
Considering access, equipment movement, staging, hauling, and material delivery before excavation begins can help create a more practical work plan and reduce avoidable logistical problems during construction.
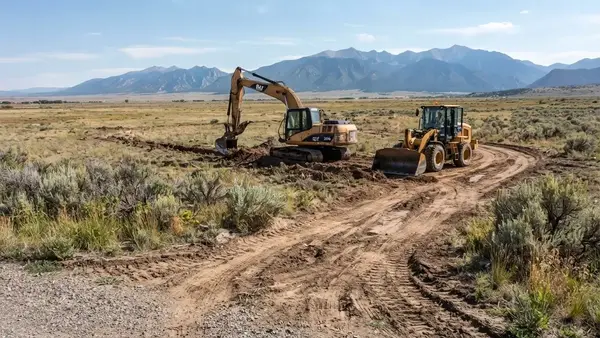
Rural excavation logistics can depend on equipment access, property entrances, staging space, hauling routes, and ground conditions.
Cut and Fill, Earthmoving & Material Management on Rural Property
Rural excavation is not simply a matter of removing dirt until an area looks level. Building pads, driveways, roads, drainage features, and other improvements often require material to be cut from higher areas, placed into lower areas, graded to planned elevations, or brought in from another location.
How that material is handled can have a major effect on project cost. The excavation plan should consider whether suitable material can be reused on the property, whether additional fill or aggregate is needed, and whether excess or unsuitable material needs to be moved elsewhere.
-
Cutting High Areas:
Higher portions of a proposed building area, driveway, or road alignment may need to be excavated to establish practical grades and transitions. -
Filling Low Areas:
Suitable material may be placed in lower areas to establish planned elevations, improve transitions, or create usable grades where the existing terrain does not match the proposed layout. -
Reusing Suitable Onsite Material:
Depending on its characteristics and the intended application, excavated material may be reused elsewhere on the property rather than hauled away and replaced with imported material. -
Importing Fill or Aggregate:
Some projects require additional material because the existing ground does not provide enough suitable material for the planned improvement or because a specific aggregate is needed for a driveway or road surface. -
Handling Excess Material:
Excavation can produce more material than the property can practically use. Hauling, stockpiling, redistribution, or other handling may need to be considered when developing the excavation scope. -
Unsuitable Material:
Material that is soft, unstable, excessively wet, contaminated, oversized, or otherwise unsuitable for a particular application may require different handling than material appropriate for grading or fill. -
Subgrade Preparation:
A finished looking surface is not necessarily a properly prepared subgrade. The required preparation depends on the intended improvement and any applicable design, foundation, road, or structural requirements. -
Compaction & Placement:
Where fill is used for a planned improvement, placement and compaction requirements should be coordinated with the applicable project specifications and qualified professionals when required.
More Dirt Moved Does Not Automatically Mean Better Site Preparation
Excessive excavation can create unnecessary hauling, additional fill requirements, longer drainage paths, and more disturbed ground. In many rural projects, the better approach is to work with the existing terrain where practical and move only the material needed to establish functional grades and planned improvements.
The objective is to create a useful relationship between the existing ground and the finished property, not simply to make every portion of the site flat.
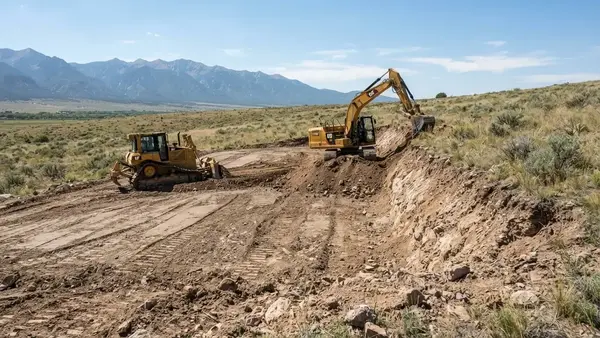
Cut and fill earthwork can reshape existing terrain, reuse suitable onsite material, and establish practical elevations for rural improvements.
Planning Cut and Fill for Uneven Rural Ground?
Uneven terrain may require a combination of excavation, material redistribution, fill placement, and grading to create usable building areas or access routes. The amount of work depends on existing elevations, ground conditions, equipment access, and the intended finished surface. Call to discuss your project before deciding how much material needs to be moved or imported.
Call (719) 695-7224Drainage, Runoff, Erosion & Seasonal Water in Rural Excavation Planning
Changing the ground can change the way water moves across a property. A driveway, building pad, road cut, fill area, drainage swale, or other excavation can redirect runoff if grades are not planned around existing drainage patterns. For rural Costilla County property, water movement should therefore be considered before major earthwork rather than treated as an issue after grading is complete.
Seasonal conditions matter as well. Snowmelt, rainfall, changing ground moisture, freezing and thawing, and seasonal access conditions can affect how water moves across rural property. A practical site plan considers how the land may behave under different conditions rather than relying only on what is visible during a dry weather visit.
Understand Existing Water Paths
Identify where runoff naturally travels before changing the ground. Existing low points, drainage paths, swales, slopes, and crossings can influence the location and elevation of proposed roads, driveways, building areas, and other improvements.
Protect the Building Area
Finished grades around a building should work with the surrounding terrain so surface water can move through the property without becoming unnecessarily concentrated around the building area or other finished improvements.
Plan Driveway & Road Drainage
Roads and driveways can collect and redirect runoff. Grade, drainage crossings, culverts where applicable, road surface, and connection points should be considered together rather than treating drainage as a separate afterthought.
Manage Concentrated Runoff
Grading can change where water concentrates across a property. Drainage planning should consider where runoff will travel after excavation and whether proposed improvements change existing flow patterns.
Limit Unnecessary Disturbance
Keeping clearing and grading limited to the areas actually needed for development can reduce exposed ground and preserve portions of the property that do not need to be disturbed. Where vegetation must be removed to establish an access route, building area, or drainage feature, land clearing can be coordinated with the planned grading and excavation limits.
Consider Erosion & Exposed Ground
Newly graded or cleared areas can be more exposed to runoff until appropriate drainage, aggregate, vegetation, or other surface measures are established. Construction planning should consider how exposed areas will be managed during and after earthwork.
Consider Snowmelt & Freeze Thaw
Seasonal snow and freeze thaw conditions can affect ground moisture, access, drainage, and the timing of earthwork. Rural site planning should account for conditions that may differ from those observed during a dry summer period.
Coordinate Drainage With Utilities
Utility corridors, water lines, electrical routes, and other underground infrastructure should be considered alongside drainage and finished grades. Coordinating these improvements can help avoid placing trenches, access routes, or utility crossings where they interfere with planned water movement. Planning these relationships early can help coordinate utility trenching with finished grades, access routes, and other underground infrastructure.
Plan Where the Water Goes Before Moving the Ground
Good drainage planning is about understanding how water interacts with the entire property. A driveway, building pad, road, drainage feature, and graded area should work together rather than each being planned independently.
Where floodplain, watercourse, erosion, drainage, or other site specific requirements apply, the proposed work should be reviewed against applicable county, state, and project requirements before excavation begins. The appropriate approach depends on the individual property, existing drainage patterns, proposed improvements, and applicable requirements.
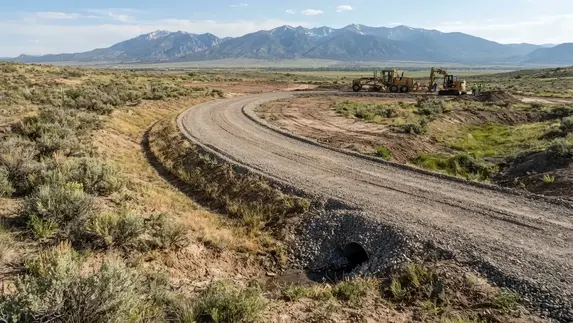
Rural grading and access improvements should account for existing slopes, runoff paths, drainage crossings, and seasonal water movement.
Excavation & Site Preparation Pricing in Costilla County
Excavation costs vary with terrain, slope, soil conditions, access, drainage, equipment, material requirements, hauling distance, and the intended use of the property.
The ranges below are planning figures for rural excavation and site work projects, not fixed Costilla County prices. Actual costs depend on the property's conditions and the specific work required.
Rural Excavation Project Planning Ranges
Building Pad & Homesite Excavation
$5,000 – $25,000+
May include clearing, excavation, grading, cut and fill, subgrade preparation, drainage, and compaction. Size, slope, ground conditions, access, and material requirements can change the cost.
Driveways & Private Access Roads
$3,500 – $30,000+
Costs depend on road length, terrain, slope, drainage, width, subgrade conditions, aggregate, culverts, and turnaround areas. Remote access can require additional excavation and road-base work.
Land Clearing & Excavation Preparation
$3,000 – $20,000+
Pricing depends on vegetation, stumps, terrain, access, debris handling, and equipment. Selective clearing may focus on a homesite, driveway, septic area, utility corridor, or future building site.
Grading, Leveling & Cut and Fill
$3,000 – $20,000+
Costs range from basic leveling to substantial cut and fill work. Elevations, slope, soil conditions, finished grades, drainage, compaction, and imported or exported material affect the project.
Drainage & Runoff Improvements
$3,000 – $20,000+
Work may include grade correction, swales, runoff control, driveway protection, or erosion improvements. Existing water flow, terrain, slope, and planned development determine the excavation required.
Utility Trenching & Infrastructure Excavation
$3,000 – $20,000+
May include electrical, water, communications, and septic related trenches. Trench length, depth, ground conditions, equipment access, utility layout, and restoration requirements affect total cost.
Gravel, Fill & Road Base Preparation
$3,000 – $20,000+
Imported gravel, fill, or road base may be needed when existing material is unsuitable. Material type, quantity, hauling distance, placement, grading, and compaction contribute to the final cost.
Homestead & Off Grid Land Preparation
$10,000 – $50,000+
Combined site work may include access roads, homesite grading, drainage, utility corridors, well access, septic preparation, solar site preparation, parking, and future building areas.
Complete Rural Land Development
$25,000 – $75,000+
Larger projects can combine clearing, access roads, building pads, grading, drainage, aggregate, utility corridors, and preparation for wells, septic, solar, shops, garages, and future structures.
These are broad planning ranges, not guaranteed Costilla County prices. Actual pricing depends on site conditions, terrain, access, equipment, materials, hauling, drainage, project scope, and required improvements. A property specific estimate is the most reliable way to establish project cost.
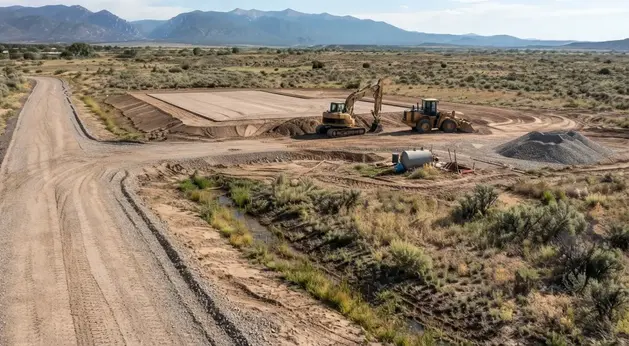
Rural land development can combine access, grading, building area preparation, drainage, and future utility planning into a phased property improvement plan.
Service Area
We provide professional excavation and site preparation services throughout Costilla County, Colorado. Our work supports homeowners, ranch owners, homesteaders, off grid property owners, developers, and rural landowners with excavation, grading, building pad preparation, driveway construction, utility trenching, drainage improvements, and rural property development.
- San Luis, CO
- Blanca, CO
- Fort Garland, CO
- San Acacio, CO
- Mesita, CO
- Chama, CO
- San Pedro, CO
- Los Fuertes, CO
- Garcia, CO
- Jaroso, CO
- San Francisco, CO
- San Pablo, CO
- Viejo San Acacio, CO
- Surrounding Rural Communities
If you're located anywhere in Costilla County or the surrounding rural communities, we can help prepare your land with professional excavation and site development services suited to rural Colorado properties. Whether you're developing a homesite, improving ranch acreage, preparing a homestead, building an off grid retreat, or getting raw land ready for future construction, site preparation can include the excavation, grading, access, drainage, and utility work needed to make the property more usable.
Frequently Asked Questions About Excavation & Site Preparation in Costilla County, CO
Developing rural property in Costilla County often involves more than simply moving dirt. Before a home, cabin, manufactured home, shop, agricultural building, septic system, or off-grid property can be developed, landowners may need to address access, grading, drainage, excavation, utilities, building pad preparation, vegetation, soil conditions, and applicable county requirements. The questions below provide practical information for property owners planning excavation and site preparation in San Luis, Blanca, Fort Garland, San Acacio, Mesita, Chama, Garcia, Jaroso, and surrounding rural areas.
- What does excavation and site preparation include in Costilla County?
- Excavation and site preparation can include the work needed to turn undeveloped or difficult-to-access land into a more usable construction site. Depending on the property, this may involve land clearing, excavation, grading, leveling, building pad preparation, driveway construction, private road work, drainage improvements, trenching, gravel placement, and preparation for utilities or other improvements. The actual scope depends on the property's terrain, access, soil conditions, proposed improvements, and development plans.
- What is involved in preparing raw land for construction in Costilla County?
- Raw land may need several improvements before construction can begin. A typical site preparation plan may start with identifying suitable access and a building location, followed by clearing, excavation, rough grading, driveway or private road improvements, drainage work, building pad preparation, and utility corridors. Septic, water, electrical, and other infrastructure should be considered early because their locations can affect the building site and the amount of excavation required.
- Why should excavation be planned before building a home or cabin?
- Excavation establishes the physical conditions that the rest of the project depends on. A poorly planned building area can create problems with access, drainage, driveway grades, utility routing, or future site use. Planning the building pad, driveway, drainage paths, septic area, utility routes, and other improvements together can reduce unnecessary dirt work and help avoid having to disturb a finished area later.
- How much does excavation and site preparation cost in Costilla County, Colorado?
- There is no single excavation price that applies to every Costilla County property. Project cost can be affected by acreage, excavation depth, soil and rock conditions, vegetation, slope, road access, hauling distance, imported gravel or fill, equipment requirements, drainage work, and the amount of material that must be moved. A driveway, small building pad, or grading project can have a very different scope from a complete rural homesite involving clearing, excavation, drainage, utilities, and access-road construction. A property specific evaluation provides a more useful basis for estimating the work.
- What affects the cost of excavating rural land in Costilla County?
- Several conditions can affect excavation costs. These include the distance from an established road, the condition of existing access, the amount of vegetation or debris that must be removed, the slope of the property, soil and subsurface conditions, the quantity of material to be cut or filled, the need for imported aggregate, drainage requirements, and the distance equipment or materials must travel. Remote parcels can also require additional planning for equipment mobilization and material delivery.
- Can you excavate and prepare land for a new home or cabin?
- Yes. Rural homesite preparation can include clearing the proposed building area, rough grading, excavation, building pad preparation, driveway access, drainage improvements, and utility trenching. The finished site should be planned around the proposed structure, property access, drainage, septic requirements, and other infrastructure rather than treating the building pad as an isolated excavation project.
- Can you prepare a building pad in Costilla County?
- Building pad preparation can involve clearing the site, cutting high areas, placing or redistributing suitable material, establishing the desired grade, and preparing the area for subsequent construction. The amount of excavation and fill required depends on the existing terrain and the proposed structure. Foundation and structural requirements should be coordinated with the appropriate builder, engineer, or other qualified professional when required.
- Can you prepare land for a manufactured home?
- Site preparation for a manufactured home can include access improvements, clearing, grading, building area preparation, drainage work, and utility excavation. Costilla County has specific permitting requirements for manufactured homes, so the property owner should confirm the applicable land use and construction requirements before beginning site work. The excavation plan should account for the final home location, access, utilities, drainage, and required foundation or installation system.
- Can you prepare land for a shop, garage, barn, or agricultural building?
- Yes. Site preparation for accessory, agricultural, or other rural structures may include clearing, grading, excavation, building pad preparation, driveway improvements, and drainage work. The amount of work depends on the proposed structure and the existing conditions of the property. Permitting and land use requirements should be confirmed before construction or significant site modification begins.
- Do you provide land clearing before excavation?
- Yes. Clearing can be an important first step when vegetation, brush, trees, debris, or other obstacles prevent equipment from reaching the proposed work area. Removing obstacles can also make it easier to evaluate the existing terrain and establish practical routes for driveways, utilities, drainage, and construction access. For larger projects, see our land clearing services.
- Can you build a driveway to a rural property in Costilla County?
- Yes. Rural driveway construction can include clearing the route, establishing grades, preparing the road base, improving drainage, placing gravel or other suitable aggregate, and creating an approach that can accommodate construction traffic and normal property use. Costilla County requires a Road Access Permit for access into a scheduled road, public road, or highway from a driveway or private road under county jurisdiction. The county's road-access application also calls for information such as a driveway plan profile, drainage plan, utility information, and proposed access design.
- Do you build private roads and long driveways on rural acreage?
- Rural properties sometimes require substantially more than a short residential driveway. Private road and long driveway work may involve clearing a longer corridor, establishing a workable alignment, cutting and filling, shaping drainage, preparing the road base, and placing aggregate. The appropriate design depends on property access, terrain, expected traffic, drainage, and the location of the proposed homesite or other improvements.
- Can excavation improve an existing gravel driveway?
- Yes. Existing gravel roads and driveways may develop potholes, ruts, soft areas, drainage problems, or poor grades over time. Improvement work can include reshaping the road surface, correcting grades, rebuilding sections of the road base, improving drainage, removing unsuitable material, and adding new gravel where necessary. The right solution depends on whether the problem is primarily surface-related or caused by the underlying road base or drainage.
- Do you provide grading and leveling for rural properties?
- Yes. Grading and leveling can be used to establish building areas, improve driveways, shape access roads, create usable portions of a rural property, and direct surface water away from structures. Grading is not simply making a site flat. A properly planned grade may need to preserve positive drainage, account for existing elevations, and connect the building area with driveways and other improvements.
- How does drainage affect excavation and site preparation?
- Drainage should be considered before large amounts of soil are moved. Natural drainage paths, low areas, slopes, driveway crossings, and the location of proposed structures can all influence how water moves across a property. Site preparation may include shaping grades, improving driveway drainage, installing or preparing areas for culverts, and directing runoff away from structures. The objective is to manage water without creating new problems elsewhere on the property.
- What if my property is in a floodplain?
- Floodplain conditions should be identified before excavation or construction begins. Costilla County has a Floodplain Overlay District with additional review criteria and permitting requirements. The county's floodplain materials address issues including public safety, riparian corridors, flood damage, drainage impacts, utilities, and onsite sanitary systems. If a property is within a regulated floodplain, the proposed site work should be reviewed against the applicable county requirements before work begins.
- Can you excavate near a drainage channel, stream, or low-lying area?
- Work near drainage features requires additional care because excavation, fill, grading, and structures can change how water moves across a property. Costilla County's floodplain requirements specifically address riparian corridors and development impacts within regulated floodplain areas. Property owners should determine whether the proposed work is subject to floodplain, drainage, watershed, or other review requirements before moving soil in sensitive areas.
- Can you excavate on sloped land in Costilla County?
- Sloped property may require more extensive grading, excavation, drainage planning, and potentially specialized engineering depending on the site and proposed construction. Costilla County's Land Use Code contains additional requirements for development involving slopes of 20 percent or greater, including provisions concerning engineering studies and building constraints in applicable situations. Excavation should therefore be planned around the actual slope, proposed improvements, drainage, and applicable land use requirements rather than assuming a steep parcel can simply be leveled.
- Can you prepare land for a septic system?
- Excavation can support septic installation by preparing access, excavation areas, trenches, and other site work required by the approved system design. Costilla County requires an On-Site Wastewater Treatment System (OWTS) permit for applicable systems, and its residential development procedures state that an OWTS permit is required before issuance of a construction permit for a new residence unless the residence is served by a sewage treatment works. Septic-system design and permitting should be completed before excavation begins so the work matches the approved system.
- Can excavation and site preparation be coordinated with a well and water system?
- Yes. Rural development often requires planning for the relationship between the homesite, driveway, well, septic area, water lines, electrical service, and other utilities. Excavation may be used for utility trenches, access improvements, and other site work associated with a water system. Costilla County's residential development procedures also identify well drilling as a permitted development activity and note that a state permit is required for well drilling.
- Can you dig utility trenches on rural property?
- Utility trenching can be part of a broader rural site preparation project. Depending on the property, trenches may be needed for electrical service, water lines, communications, septic related infrastructure, or other utilities. Trench locations should be coordinated with the final building site, driveway, septic area, well, and other improvements. Costilla County specifically identifies trench and excavation work within its residential minor-development procedures.
- Do I need a permit before excavating in Costilla County?
- Permit requirements depend on the type and location of the proposed work. Costilla County's Planning & Zoning resources list permits and applications for activities including grading, road access, road cutting, minor development, floodplain development, OWTS, and other land use activities. The county also advises property owners to review the Land Use Code and contact Planning & Zoning before purchasing property or beginning land use activity.
- Is a grading permit required for excavation and road construction?
- Costilla County lists a Grading Permit Application among its current Planning & Zoning forms, and the county Land Use Code identifies a grading permit for excavating, filling, or a combination of the two for road construction. The exact permit requirements depend on the proposed work, so property owners should confirm the requirements with Costilla County Planning & Zoning before starting the project.
- What is a Road Access Permit in Costilla County?
- A Road Access Permit addresses access from a driveway or private road into a scheduled road, public road, or highway under county jurisdiction. Costilla County's application requests a detailed site plan and information about the proposed access, driveway profile, drainage, utilities, property boundaries, and easements. This is especially important when developing raw land where a usable driveway connection to the existing road network does not already exist.
- Do undeveloped parcels need special planning before excavation?
- Yes. Costilla County's residential development procedures state that undeveloped parcels require a Road Access Permit unless the property owner can provide proof that one was previously obtained for the parcel. The county also identifies a Minor Development Permit for certain improvements, including driveway, trench or excavation, culvert, power-pole, cistern, and well-drilling activities. Checking these requirements before mobilizing equipment can help prevent delays and changes to the work plan.
- Can you prepare land for off grid living in Costilla County?
- Yes. Off-grid development often requires several improvements to work together, including access, driveway or private road construction, building pad preparation, drainage, water infrastructure, septic, utility trenches, and space for future improvements. A coordinated excavation plan can help establish the physical infrastructure needed before the home, cabin, workshop, or other structures are installed.
- Can you prepare remote land that does not have an established driveway?
- Remote land can be developed, but the first challenge may be establishing reliable equipment and vehicle access. The project may require an access route, driveway, culvert, grading, drainage improvements, and road-base or gravel work before construction equipment and building materials can reach the intended homesite. Existing easements, road access, property boundaries, and county requirements should be confirmed before constructing a new access route.
- Do you deliver and place gravel or road base as part of site preparation?
- Gravel and aggregate can be used for driveways, private roads, building site access, parking areas, drainage improvements, and other rural site work. The required material and quantity depend on the intended use, existing subgrade, drainage, traffic, and road design. In some projects, excavation and grading should be completed before aggregate is placed so the finished surface is built over a properly prepared base.
- What should I know before buying raw land that needs excavation?
- Before purchasing undeveloped property, it is useful to investigate access, easements, proposed building areas, drainage, floodplain status, slope, septic feasibility, water availability, utility access, and applicable land use requirements. Costilla County specifically advises property owners to review the Land Use Code and contact Planning & Zoning before purchasing property or beginning land use activity. Understanding these issues before buying can help reveal whether the property will require substantial site work or additional approvals.
- How do I know where to put the building pad on my property?
- Building pad location should be considered in relation to access, drainage, slope, septic, water supply, utilities, existing vegetation, and the intended use of the property. The cheapest location to excavate is not always the most practical location for the completed property. A good site plan considers how the driveway, home, septic system, water source, utility routes, drainage, and future improvements will work together.
- Should the driveway, septic system, and building pad be planned together?
- In many rural projects, yes. These improvements compete for space and need to function together. The driveway determines how vehicles reach the homesite, the building pad establishes the primary construction area, and the septic system requires a suitable location that meets applicable requirements. Planning them separately can result in unnecessary excavation or having to relocate an improvement after another part of the property has already been developed.
- What equipment is typically used for rural excavation?
- Equipment depends on the scope and site conditions. Excavators can handle digging, trenching, and material removal; dozers can perform larger grading and earthmoving work; skid steers and loaders can handle smaller grading and material-placement tasks; and trucks can haul soil, gravel, aggregate, or other materials. The appropriate equipment depends on access, excavation depth, material, acreage, and the amount of earth that needs to be moved.
- How long does rural excavation and site preparation take?
- Project duration depends on the amount of clearing, excavation, grading, hauling, drainage work, access construction, and utility preparation required. Weather and site access can also affect scheduling. A small building pad or driveway improvement may be a relatively limited project, while a remote homesite requiring clearing, a long driveway, grading, drainage, utilities, and imported aggregate can require substantially more work.
- Can excavation be performed during winter in Costilla County?
- Winter conditions can affect excavation, grading, hauling, and site access. Frozen or saturated ground, snow, changing weather, and road conditions may affect when certain work can be performed efficiently. The practical schedule depends on the specific property, elevation, ground conditions, project type, and equipment access. Projects should be scheduled with seasonal conditions in mind rather than assuming every type of excavation can proceed under the same conditions year round.
- Do you work throughout Costilla County?
- Excavation and site preparation projects can be considered throughout Costilla County, including San Luis, Blanca, Fort Garland, San Acacio, Mesita, Chama, Garcia, Jaroso, San Pedro, Los Fuertes, San Francisco, and surrounding rural areas. Costilla County identifies San Luis and Blanca as its incorporated towns and Fort Garland as one of its larger unincorporated communities, with several additional smaller communities throughout the county.
- What information should I provide when requesting an excavation estimate?
- Useful information includes the property's location, approximate acreage, existing road access, driveway length, proposed building type, approximate building pad location, vegetation, slope, known drainage issues, septic plans, water plans, utility needs, and any existing site improvements. Photos, parcel maps, survey information, and a description of the intended project can also help establish the scope before an on-site evaluation.
- How do I get an estimate for excavation and site preparation in Costilla County?
- Start by describing the property and what you want to accomplish. An excavation estimate is more useful when the scope includes the intended homesite, access, grading, drainage, clearing, utilities, septic or water considerations, and any other planned improvements. Because rural parcels can vary significantly, the actual site conditions should be evaluated before finalizing the excavation plan or project cost.
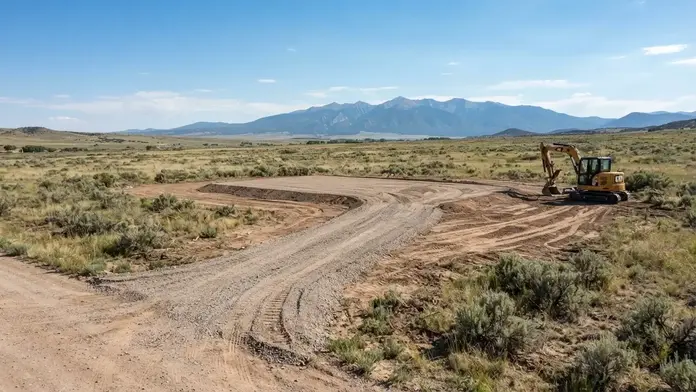
Rural site preparation can establish practical access, building areas, drainage, and usable grades before vertical construction begins.
Ready to Prepare Your Costilla County Property?
Turn rural Colorado acreage into a more usable, build ready property with professional excavation and site preparation for rural homesites, cabins, homesteads, agricultural properties, recreational acreage, and off grid developments throughout Costilla County. From excavation and grading to building pads, driveway access, drainage improvements, and utility preparation, the right site work creates a practical foundation for the improvements you have planned. Contact Costilla County Land Services to discuss your property and receive an excavation estimate based on the site, access, proposed improvements, and your development goals.
Call (719) 695-7224