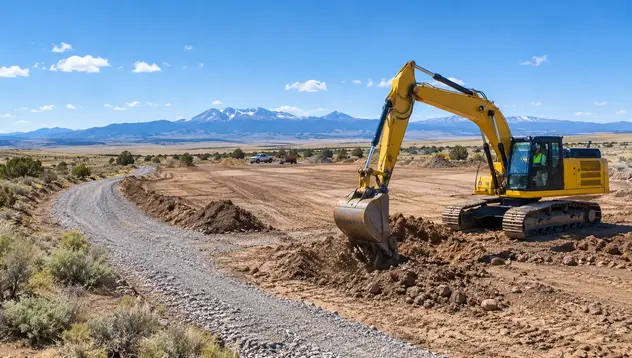
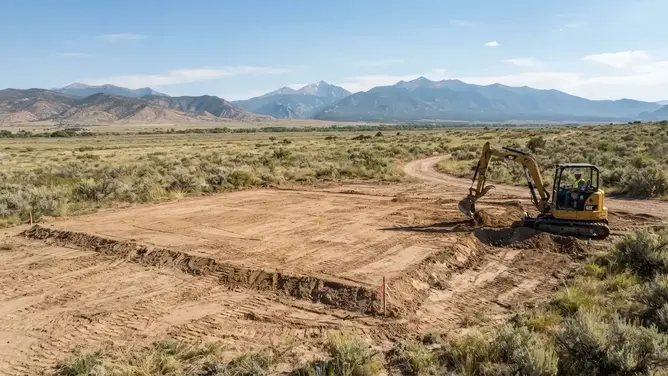
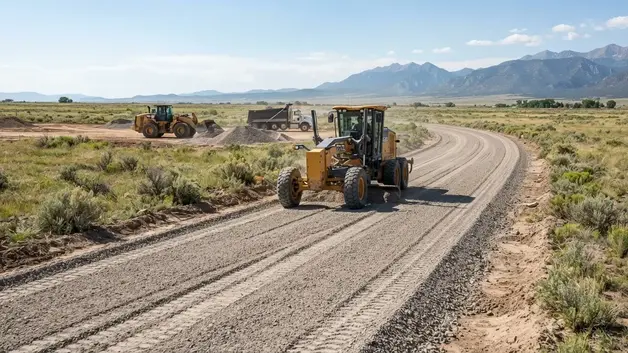
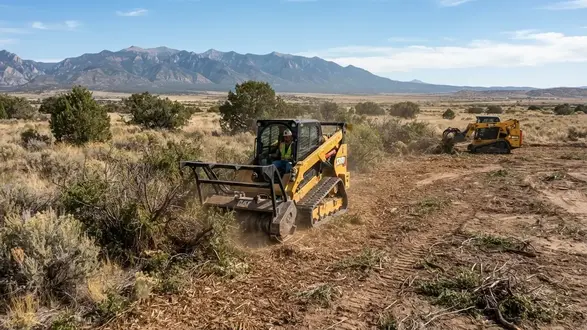
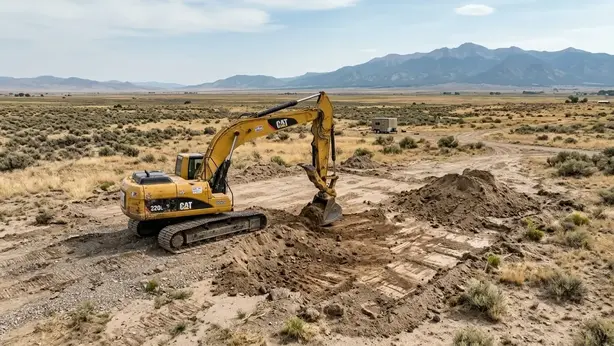
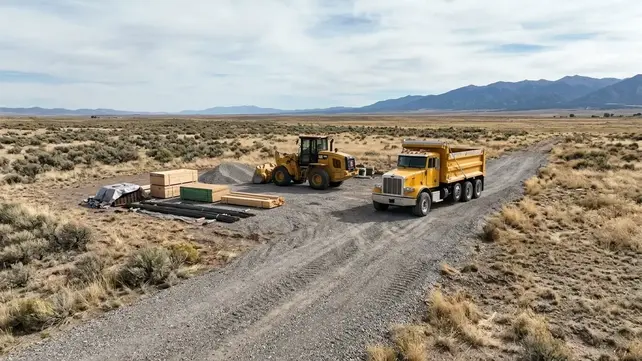
Developing rural acreage in Costilla County requires more than clearing a homesite and bringing in a driveway. Access, terrain, drainage, water, wastewater, grading, utility routes, material delivery, and the location of future improvements all affect how the property can be developed. Reviewing these items before excavation can help identify conflicts while changes are still relatively easy to make.
The exact sequence will vary by property, but most rural development projects benefit from treating the entire parcel as one site planning problem rather than handling each improvement separately. A driveway affects equipment access. The driveway and building pad affect drainage. The building location affects utility and septic routes. Water infrastructure can affect septic planning and utility corridors. Future structures may require additional access, grading, power, water, or cleared space.
Use the checklist below to identify the major decisions that should be addressed before bringing excavation equipment onto undeveloped or partially developed acreage.
1. Confirm land use Requirements
Start by determining what rules, permits, approvals, setbacks, easements, and other requirements may apply to the proposed improvements. Requirements can vary depending on the property, intended use, location, and type of work.
Before excavation, identify whether the project involves a residence, accessory structure, driveway, septic system, well, utility work, grading, drainage improvements, or other regulated construction. Confirm applicable requirements with Costilla County and the appropriate state or local agencies rather than assuming that rural land is unrestricted.
2. Establish Legal & Physical Access
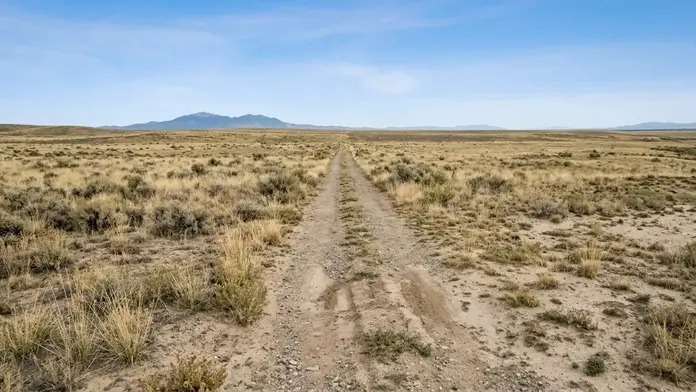
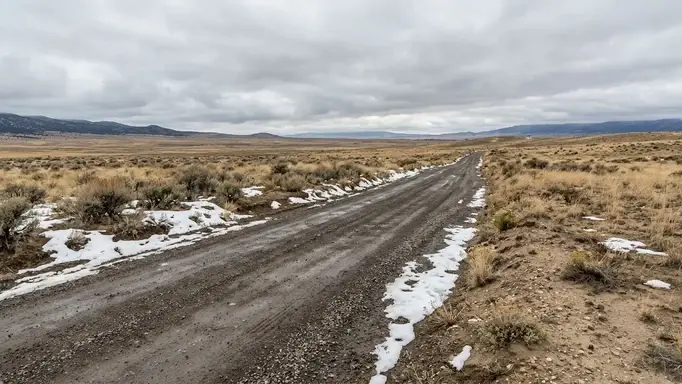
Determine how vehicles, excavation equipment, construction materials, emergency vehicles, contractors, and future residents will enter and leave the property. A parcel can appear accessible on a map while still having practical problems involving road conditions, steep terrain, drainage, gates, crossings, or limited equipment access.
Review recorded access rights and property boundaries, then evaluate the physical route from the existing road to the intended development area. If a new driveway or private road is required, its alignment should be considered before choosing the building pad.
3. Evaluate the Property Before Choosing a Homesite
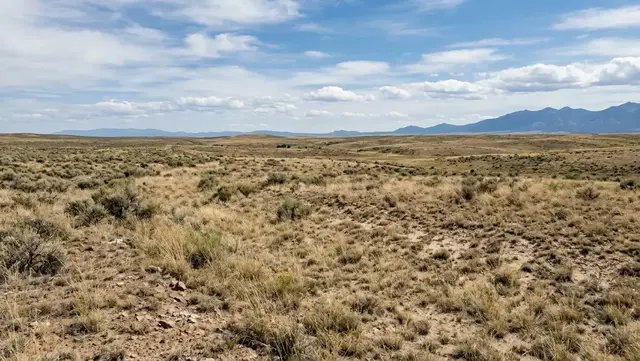
Walk the property and evaluate slope, elevation changes, natural drainage, soil conditions, rock, vegetation, existing roads, neighboring improvements, and areas that may be difficult for heavy equipment to reach.
The easiest-looking location is not always the most practical building
area. A homesite should be considered in relation to the driveway, finished
grades, water supply, septic system, utility routes, drainage, construction
staging, views, solar exposure, and potential future improvements. If you
are still comparing parcels, our guide to
buying land in Costilla County
covers property research and due diligence considerations before committing
to undeveloped acreage.
4. Identify Drainage & Water Movement Patterns
Determine how runoff currently moves across the property before changing the ground. Look for natural drainage channels, low areas, concentrated flow, erosion, ponding, culvert locations, and places where an access road or building pad could intercept runoff.
Grading should work with the property's drainage characteristics rather than simply creating flat ground. Driveways, pads, ditches, culverts, swales, and other drainage features may need to be coordinated so that runoff does not undermine roads, collect around structures, or create erosion problems.
5. Plan Water Infrastructure
Determine the property's water supply strategy before finalizing the site layout. Depending on the project, this may involve a
private well, storage or cistern systems, water lines, pumps, pressure equipment, or other infrastructure.
The water source and related infrastructure should be considered alongside the house location, septic area, electrical service, access roads, and utility trenches. Avoid placing one improvement where it could interfere with another part of the planned development.
6. Plan Wastewater & Septic Location
Determine where the onsite wastewater system can be located before committing to a final building pad position. Septic planning can influence the usable development area and should be coordinated with the water supply, structures, property boundaries, access, drainage, and applicable requirements.
Do not assume that any open portion of the property will work for a septic system. Site specific evaluation and applicable approvals should be completed before excavation for the system or surrounding development.
7. Identify Clearing Requirements
Separate necessary clearing from unnecessary disturbance. Identify the areas that need vegetation removed for the driveway, building pad, septic work, utilities, drainage, equipment access, construction staging, and planned property use.
Selective clearing can preserve useful vegetation while creating the access and working areas required for construction. Determine in advance where cleared material will be processed, hauled, chipped, piled, or otherwise handled so that debris does not become an obstacle during grading and excavation.
8. Establish the Building Pad & Finished Grades
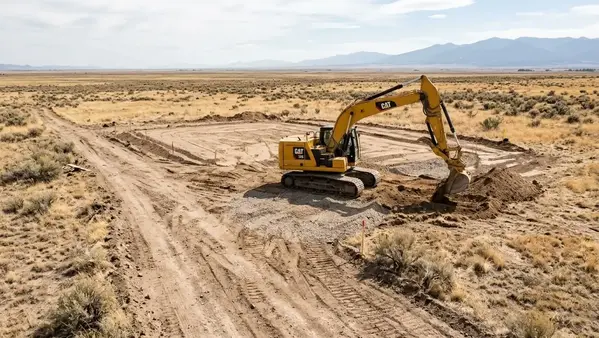
Determine the approximate building pad location and how much excavation, cut, fill, or leveling may be required to create a practical construction area. On sloped or uneven acreage, the amount and direction of earth movement can have a major effect on project cost.
Plan the building pad together with surrounding finished grades. The goal is not simply to create a flat area, but to establish elevations that provide practical access, direct water away from structures where appropriate, connect logically with the driveway, and leave usable space for utilities and future improvements.
9. Design the Driveway or Private Road
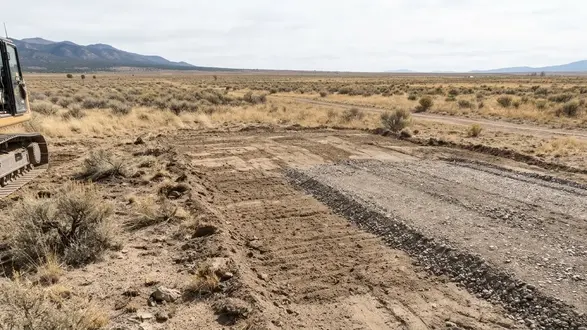
Establish the driveway route after considering the homesite, terrain, drainage, and construction access. Identify steep sections, low areas, soft ground, drainage crossings, tight turns, and locations where additional aggregate or grading may be necessary.
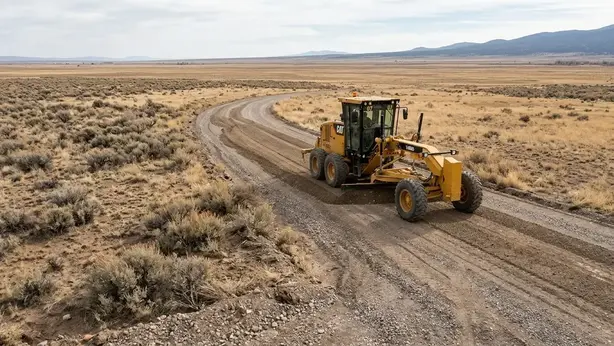
A rural driveway may require clearing, excavation, subgrade preparation, grading, drainage work, aggregate placement, and compaction. The amount of work depends heavily on the existing ground and the required finished surface.
10. Coordinate Utility Corridors
Establish practical routes for electrical service, solar equipment, water lines, communications, and other utilities before final grading begins. Utility corridors should be coordinated with the driveway, house, septic area, well or water system, and future structures.
Where utility trenching
is required, consider equipment access, trench alignment, crossing points,
required depths, surface restoration, and whether additional buildings or
systems may eventually use the same corridor. Planning these routes early
can reduce unnecessary re-excavation.
11. Determine Excavation, Cut & Fill Requirements
Identify where soil or rock will be excavated and where suitable material can be reused. Building pads, driveways, utility trenches, drainage features, septic work, and other improvements may each require different excavation or grading approaches.
Reusing suitable on-site material can sometimes reduce hauling requirements, but not all excavated material is appropriate for every application. Determine whether the project will require imported fill, road base, gravel, aggregate, or other material before scheduling deliveries.
12. Plan Material Delivery & Equipment Staging
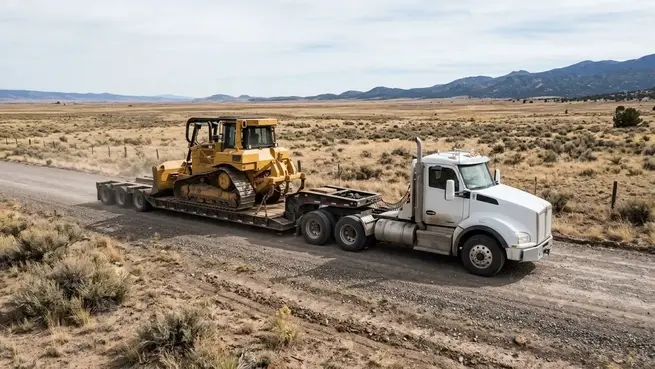
Decide where dump trucks, excavators, skid steers, loaders, trailers, concrete trucks, and other equipment will enter and stage. Also determine where gravel, fill, pipe, construction materials, and other deliveries can be placed without blocking access or interfering with finished improvements.
Poor staging can create unnecessary travel across the property and increase the amount of ground that must be disturbed. A defined construction-access and staging area can make the excavation sequence more efficient.
13. Coordinate Roads, Pads & Drainage
Treat the driveway, building pad, surrounding grades, and drainage system as connected improvements. Raising or lowering one area can change where runoff travels and how the driveway meets the building site.
Review transitions between existing ground and proposed finished grades before work begins. This is particularly important where a driveway approaches a building pad, crosses a drainage path, or transitions between different elevations.
14. Verify Boundaries, Easements & Work Areas
Know where the property boundaries and known easements are before clearing, grading, trenching, or building roads. Do not assume that an open area belongs to the parcel or that the most convenient route can be used for permanent access or utilities.
Where the project requires precise setbacks, boundaries, elevations, or construction locations, obtain the appropriate professional services before excavation rather than using equipment work to establish locations that need to be accurately documented.
15. Plan Future Improvements Before Final Grading
Think beyond the first structure. Identify potential locations for garages, shops, barns, additional homes, guest structures, gardens, agricultural areas, equipment storage, parking, solar equipment, additional driveways, or other improvements.
Future plans do not need to be fully designed, but reserving practical space now can prevent today's driveway, septic area, utility trench, or grading work from creating tomorrow's obstacle.
16. Build an Excavation Sequence
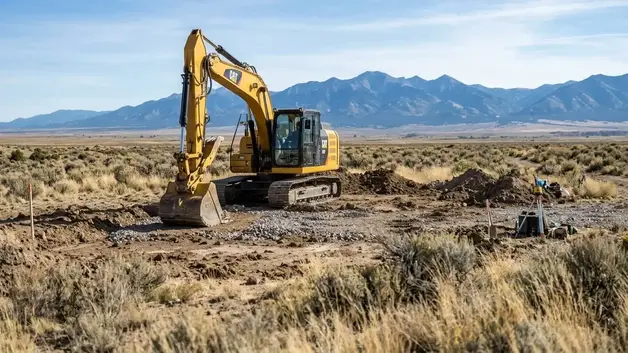
Once the major site decisions are understood, establish the order in which the work should occur. A typical rural project may involve access preparation, selective clearing, rough grading, utility or infrastructure excavation, building pad preparation, drainage work, driveway construction, aggregate placement, and final grading.
The actual sequence should be adjusted to the property's conditions and the requirements of the project. The objective is to avoid completing finished work only to have it damaged or excavated again for a later phase.
Solve Site Planning Problems Before the Excavator Arrives
The most expensive changes are often the ones discovered after roads, pads, trenches, or drainage improvements have already been constructed. Moving a driveway, changing a building pad location, rerouting a utility trench, relocating infrastructure, or correcting drainage can require additional excavation, hauling, aggregate, and restoration.
Before starting major earthwork, review the property as a connected system: access → homesite → drainage → water → septic → utilities → grading → construction staging → future improvements. This sequence helps identify conflicts early and gives the excavation contractor a clearer understanding of what the finished property needs to accomplish.
If you already own rural acreage in Costilla County and are ready to discuss excavation, grading, land clearing, driveway construction, utility trenching, drainage work, or building pad preparation, the next step is to evaluate the property, proposed improvements, site conditions, and access requirements before estimating the work.