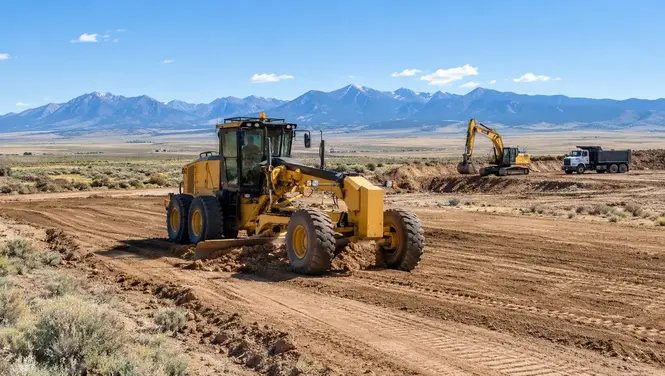
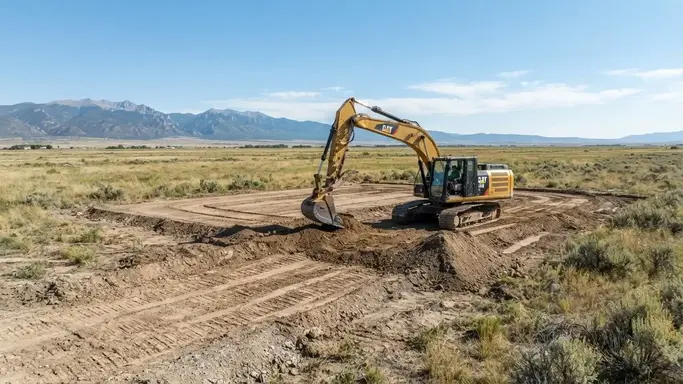
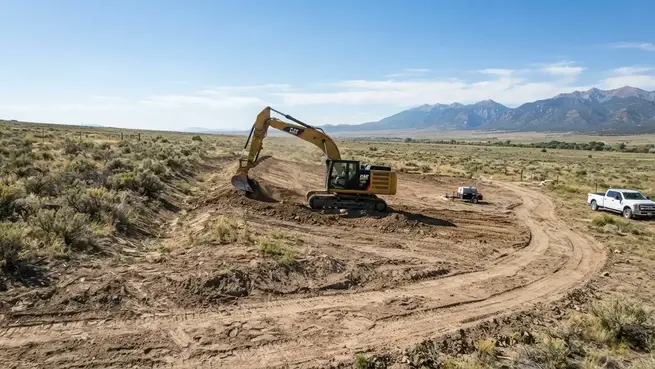
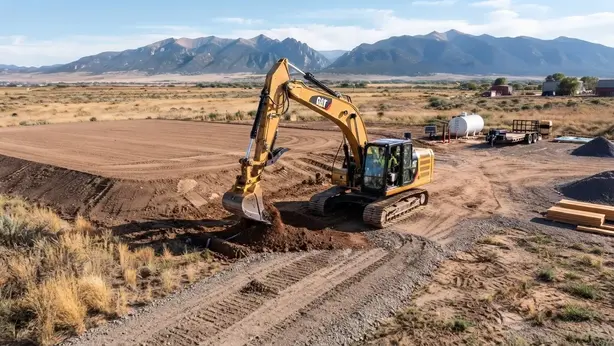
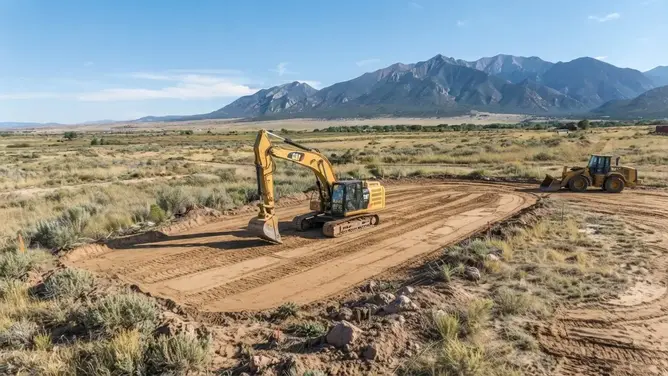
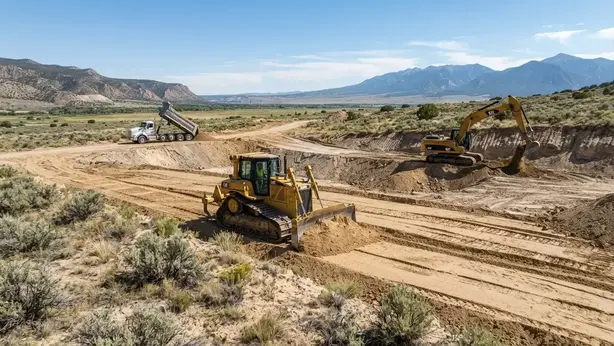
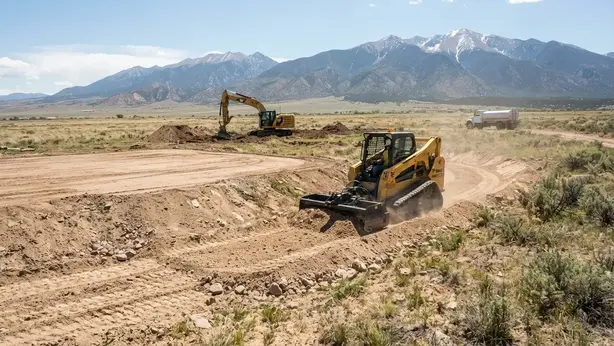
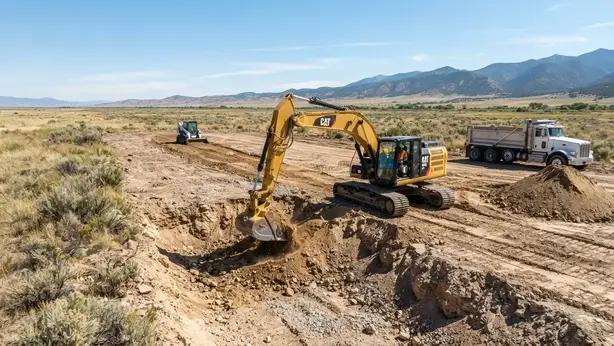
A grading estimate is based on the work your property actually needs,
not simply the number of acres you own. Two rural properties with the
same acreage can have very different grading requirements depending on
existing elevations, slope, ground conditions, access, drainage, the
amount of material that must be moved, and what the finished area needs
to accomplish. Understanding these factors can make the estimate easier
to evaluate and reduce uncertainty before work begins.
Existing Slope & Elevation
The starting elevation of the property affects how much earthwork is
required to establish the desired finished grade. A relatively level
homesite may need limited shaping, while sloped or uneven ground may
require more extensive cut-and-fill work and transitions between
different elevations.
A property does not have to be perfectly flat to be practical. The
important consideration is whether the existing grades can be shaped
appropriately for the intended homesite, driveway, drainage, and other
improvements.
Amount of Material Moved
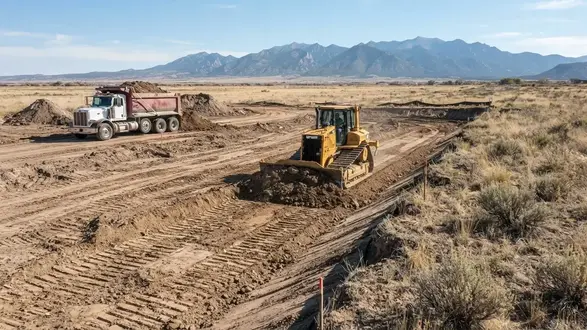
The quantity of soil or other material that must be cut, moved,
placed, spread, or compacted can have a major effect on the project
scope. Moving a relatively small amount of material across a building
area is different from reshaping substantial portions of a rural
property.
Where suitable material can be reused on the property, the work may
be approached differently than when material needs to be imported,
exported, or transported significant distances. When additional aggregate is needed for a driveway,
access route, or prepared surface, gravel delivery in Costilla County may be part of the overall project.
Equipment Access & Mobilization
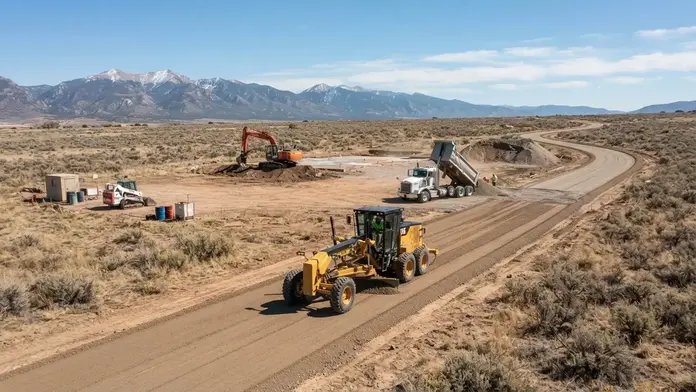
Heavy grading equipment needs a practical way to reach the work area.
Gate width, existing roads, steep approaches, soft ground, limited
staging areas, and the distance between the property entrance and
grading location can all affect equipment movement and project
efficiency.
Good access can simplify the work, while difficult access may require
additional preparation or a different equipment and work sequence.
Drainage & Finished Grades
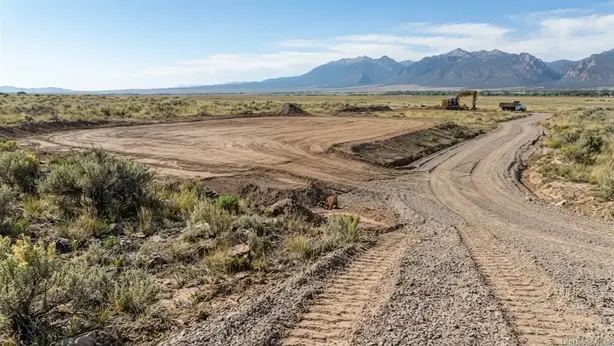
Grading is not simply about making an area look flat. Finished grades
influence how surface water moves across the property. Low areas,
existing drainage paths, slope transitions, and surrounding ground
elevations may all need to be considered when shaping a usable site.
Addressing drainage as part of the grading scope can require more
work than simply smoothing the visible surface, particularly when
several portions of the property need to function together.
Where correcting elevations also requires substantial digging, material removal,
or broader ground reshaping, excavation and site preparation
may be needed alongside finish grading.
What the Graded Area Will Be Used For
The required preparation depends on the purpose of the area. A future
homesite, cabin, workshop, garage, driveway, equipment area, or rural
access route may each have different grading requirements.
Defining the intended use helps keep the project focused on the
grades and preparation actually needed instead of automatically
treating every part of a property the same way.
For a planned home, cabin, garage, or workshop, house pad preparation
focuses on the building area and its relationship to the surrounding grades and site layout.
Soil, Rock & Ground Conditions
Surface appearance does not always tell the entire story. Dense
material, rock, soft areas, unsuitable fill, buried debris, or other
unexpected ground conditions can affect equipment production and the
approach required to complete the work.
This is one reason a site specific evaluation is generally more useful
than assuming a fixed per-acre grading price from the beginning.
How Much of the Property Needs Grading
Owning a large rural parcel does not necessarily mean the entire
property needs to be graded. Many projects focus on a specific
homesite, driveway, access route, equipment area, or other portion of
the property.
Defining the actual development footprint can help keep the scope
focused and avoid unnecessary disturbance to acreage that does not
currently need earthwork.
Project Scope & Site Requirements
The more clearly the intended project is defined, the easier it is to
understand what the grading needs to accomplish. Planned structures,
driveway locations, construction access, drainage requirements,
utilities, septic planning, wells, and future improvements can all
influence the development footprint.
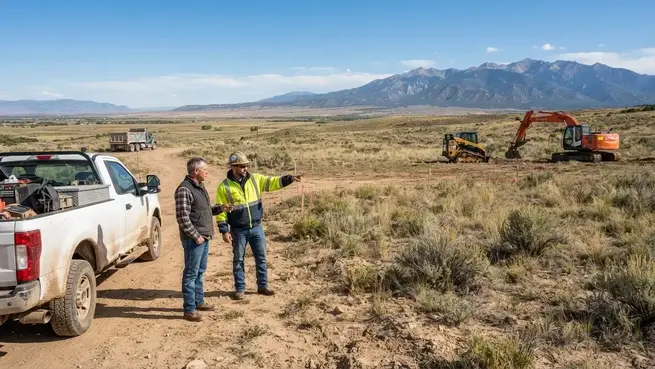
Providing available property information, photos, maps, and project
details can help establish a more useful scope before equipment is
scheduled. Planned underground service routes should also be considered before final grades are established;
utility trenching may need to be coordinated with access,
building locations, and the overall grading sequence.
Worried About Surprise Grading Costs?
That concern is understandable when planning rural earthwork. The
purpose of identifying these cost factors is to make the estimate easier
to understand before work begins. Rather than assuming that acreage
alone determines the price, the project can be considered around the
actual grading area, existing conditions, intended use, access, material
movement, and finished grades.
If a previously unknown condition, materially different site condition,
or change in requested scope affects the work, it is important to
identify that change and discuss the additional work before proceeding
beyond the original scope whenever practical. Questions about surveying,
engineering, geotechnical conditions, drainage design, permits, septic
systems, wells, or other regulated requirements may also need to be
addressed by the appropriate qualified professional.
You should not have to guess what you are paying for.
The more clearly the desired finished area and project requirements are
defined, the easier it is to understand what the grading work is
intended to accomplish.